
Residential Projects
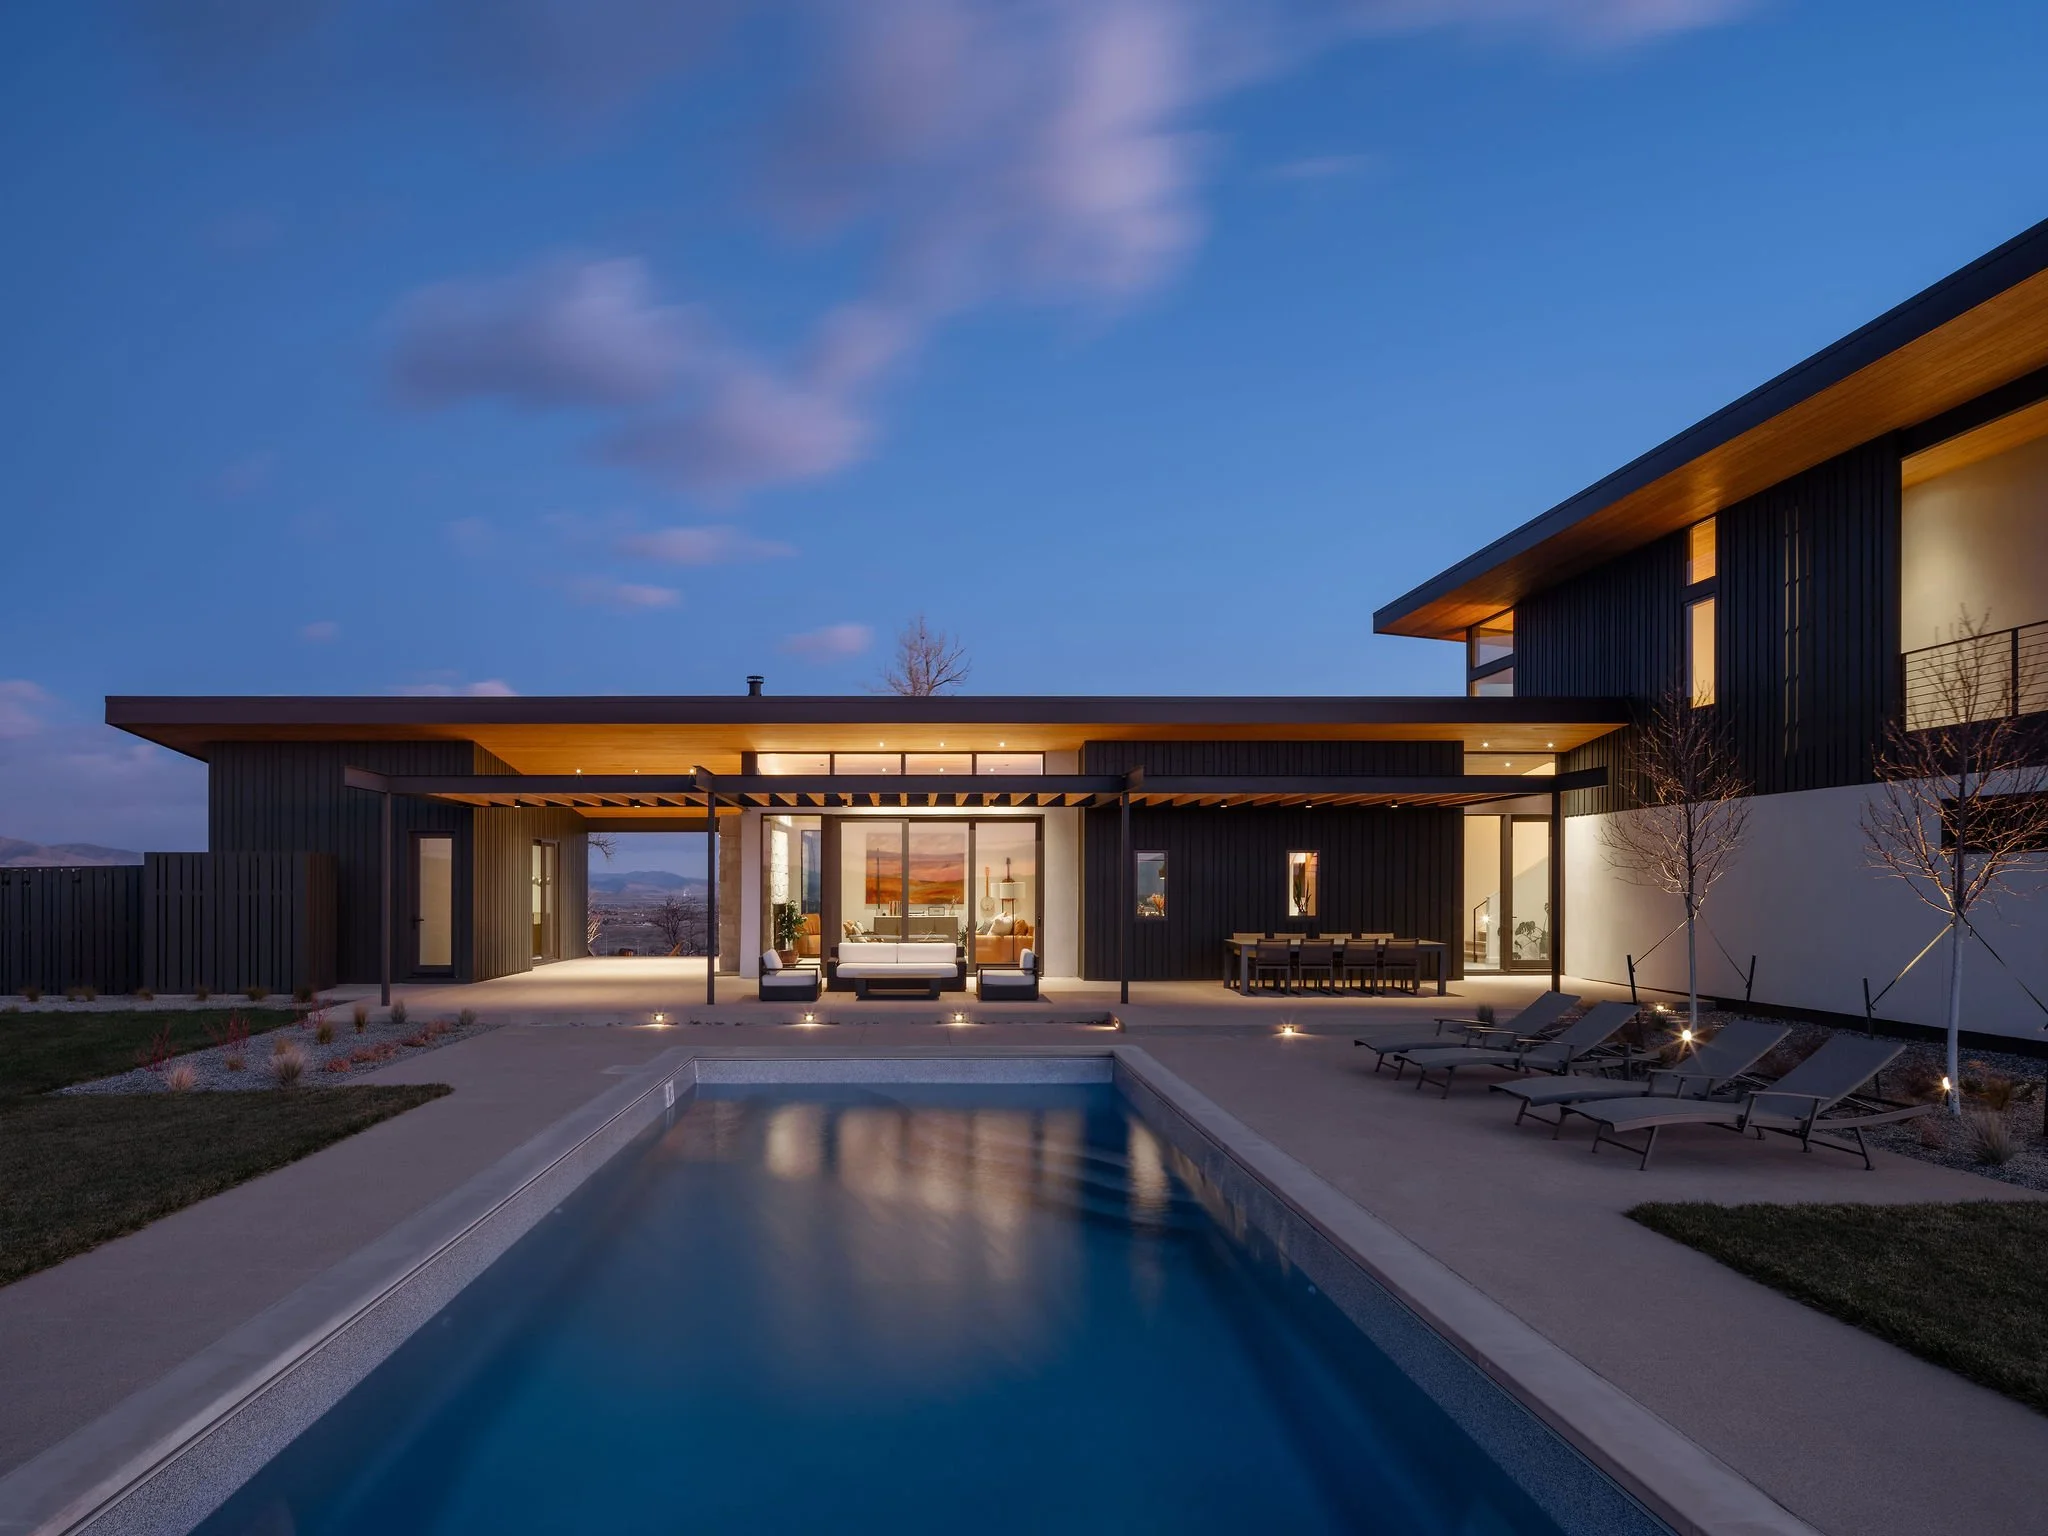
Situated on a ridge with panoramic views, the Panorama Residence is oriented to take advantage of expansive vistas, with a backyard retreat that opens to the Flatirons and Davidson Mesa. It's a reimagining and rebuilding of the home that was there before, which was tragically lost by the owners in the devastating Marshall Fire. Utilizing two rectangular volumes, the home extends along the length of the site in an L-shape to create multiple outdoor spaces with connections to the neighborhood streetscape as well as the pool in the backyard and the nearby trails of Davidson Mesa. The design and layout of the home emphasizes indoor outdoor living and entertaining. Many of the interior spaces have physical and visual connections to unique outdoor spaces of various scales and this relationship is enhanced by bringing the materials used on the exterior of the home into the interior spaces.
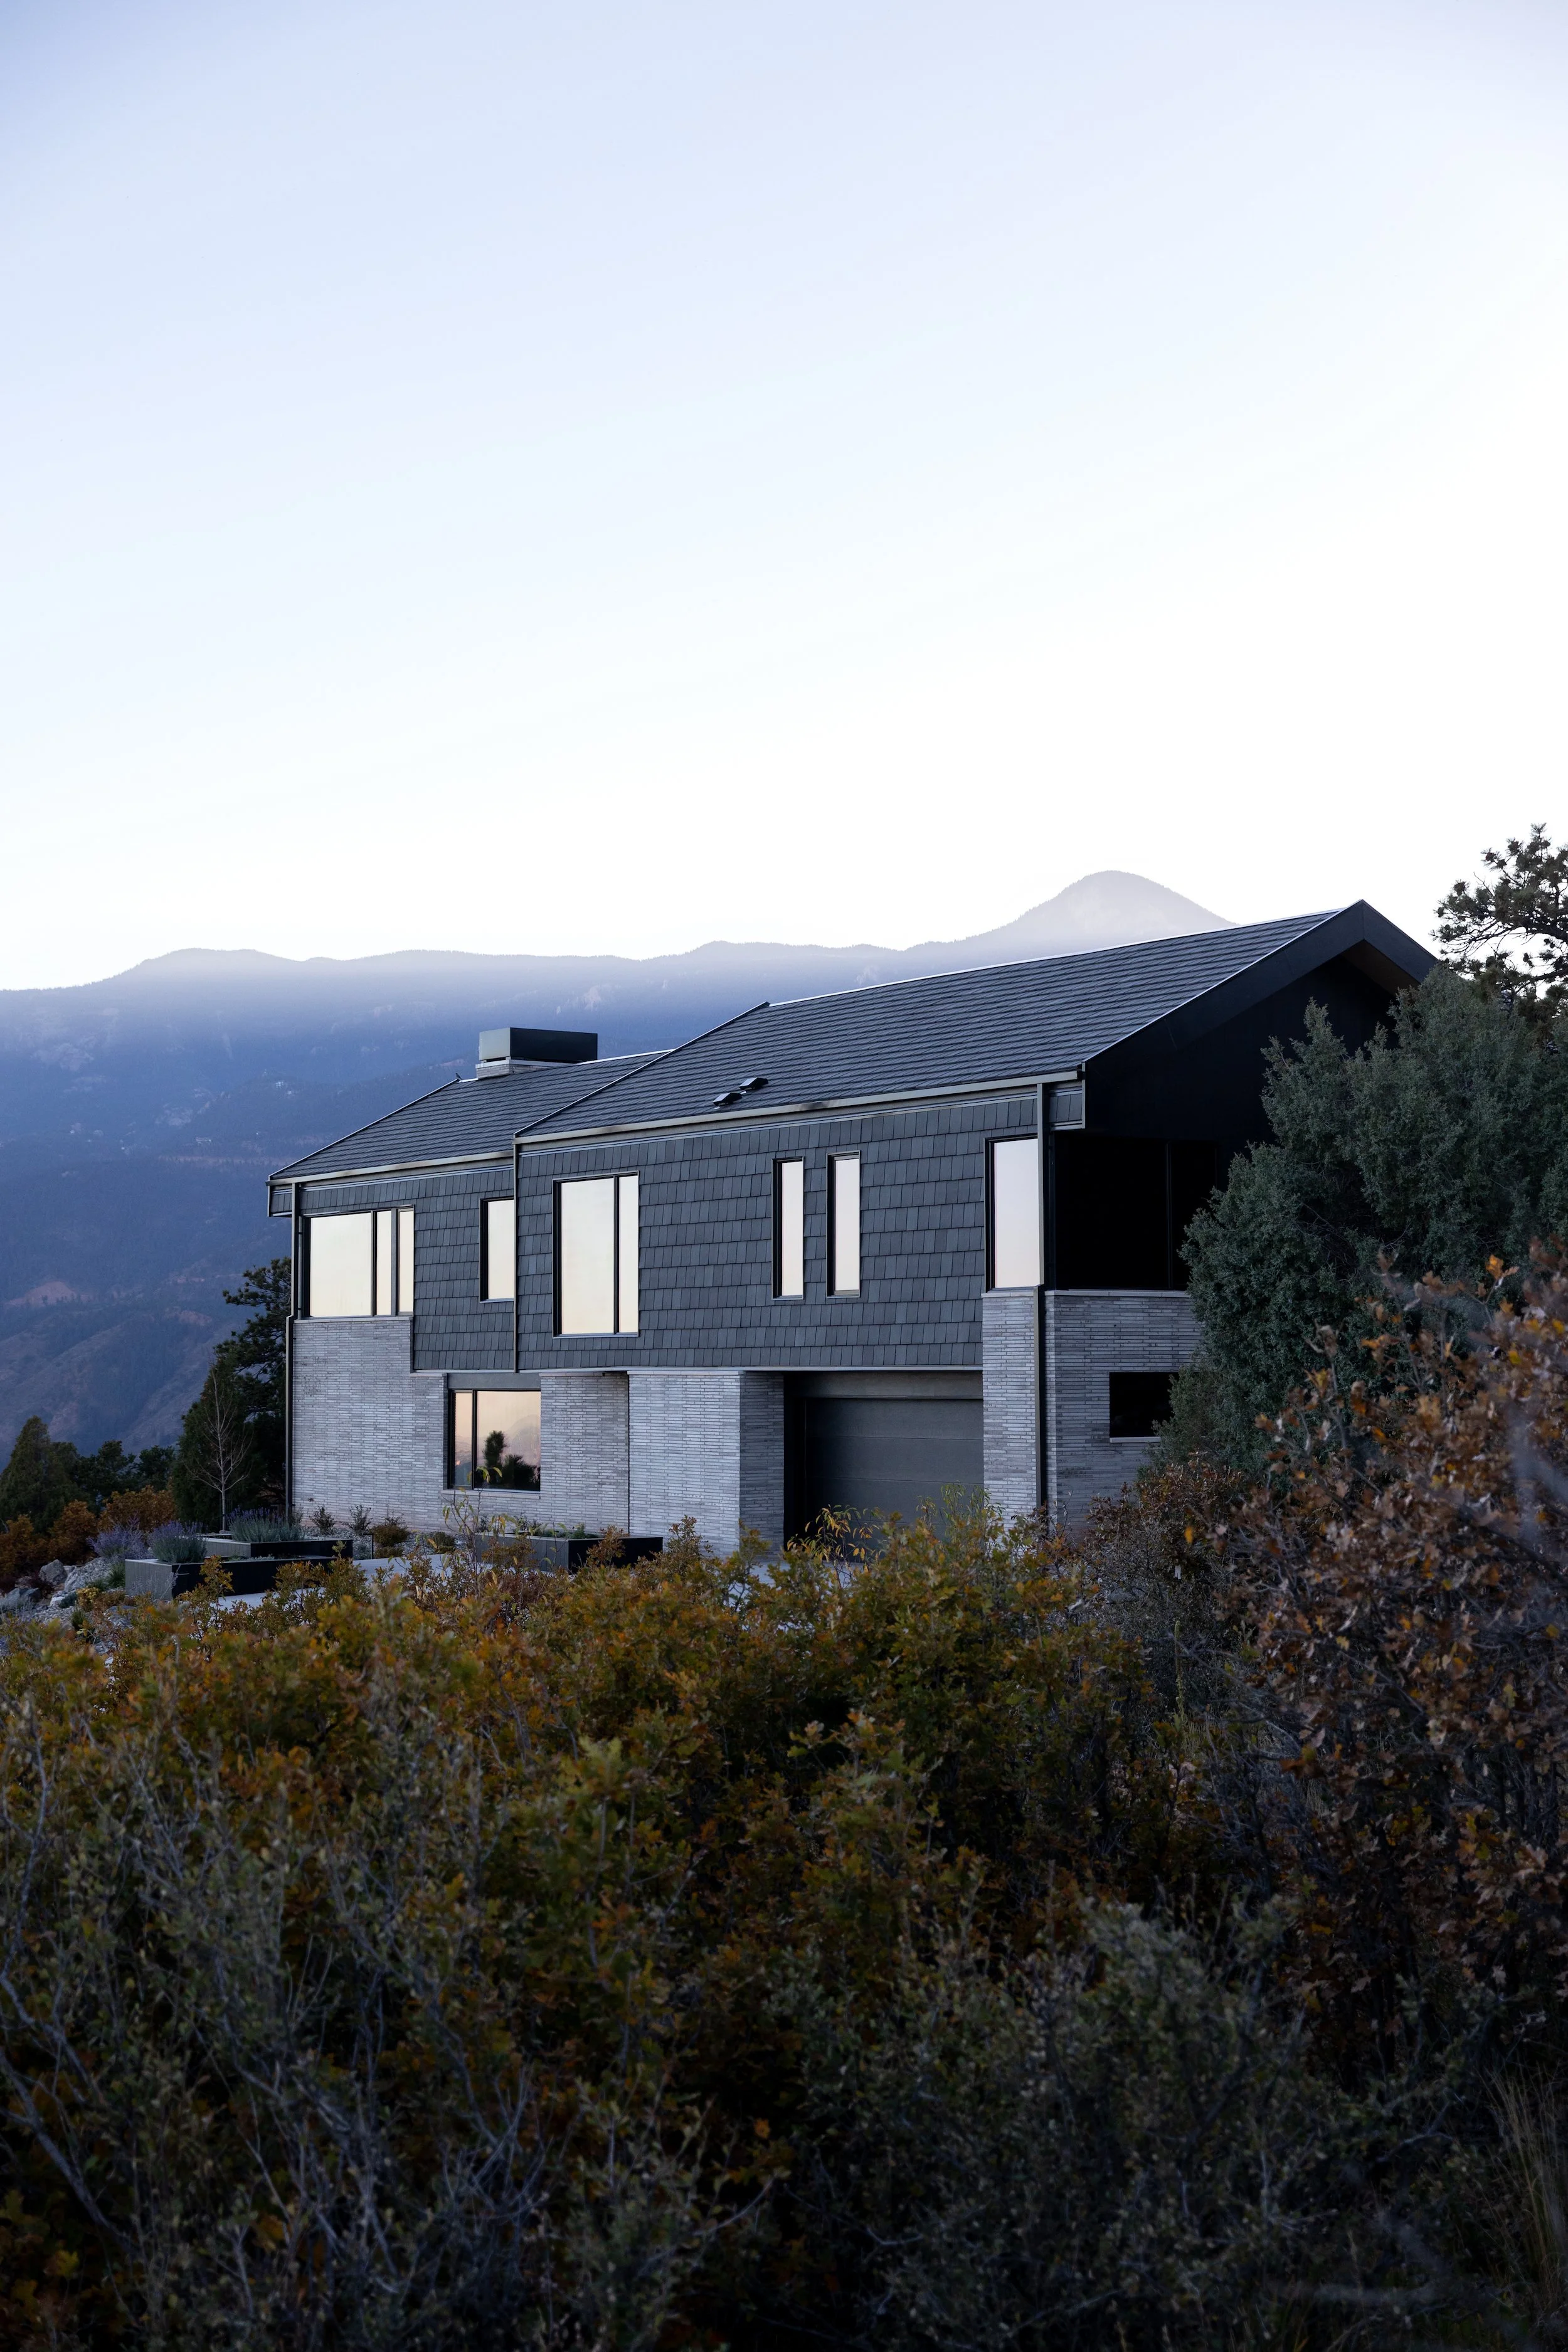
Located above the city of Manitou Springs, the south facing property has sweeping views from Pikes Peak to the west, Cheyenne Mountain to the south and the front range plains to the east. Designed for a young family, the design takes advantage of the sloping topography to elevate the main living spaces to the second floor. The exterior base material of elongated brick gives the home a sense of permanence and anchors it to the site. The upper level of the house is wrapped in a terracotta tile that folds down from the roof along the exterior walls. The continuity of the roof line is matched inside with the wood ceilings that follow the roof from the interior to the exterior patios.

Located at the end of a valley near the Sun Valley ski area, the property is surrounded on three sides by open space and BLM property. The area has a strong agricultural identity with an active hay production industry throughout the valley bottom. The style and form of the home reflects this history with its single primary gable roof and secondary shed roof.
The home sits on an elevated north facing sagebrush bench. Accessed from the road above the property, the two-story home is arranged with the main level above and a walk-out basement below. The main level takes advantage of the elevated position through large single windows that frame the valley floor and hills to the north. A covered deck on the west end of the house creates a sheltered area to take in the sunsets at the end of the day.

This new residence was created for a family of four that had been waiting to create a new home for themselves for a very long time. They requested a home that acted as a sanctuary for the family; a place where they could disconnect from their busy lives at work and spend time together. This request manifested itself in several ways in the design of the home: the reading nook for the kids, the wood paneled stair to the primary suite, and the main living space that opens to the backyard rather than the street.
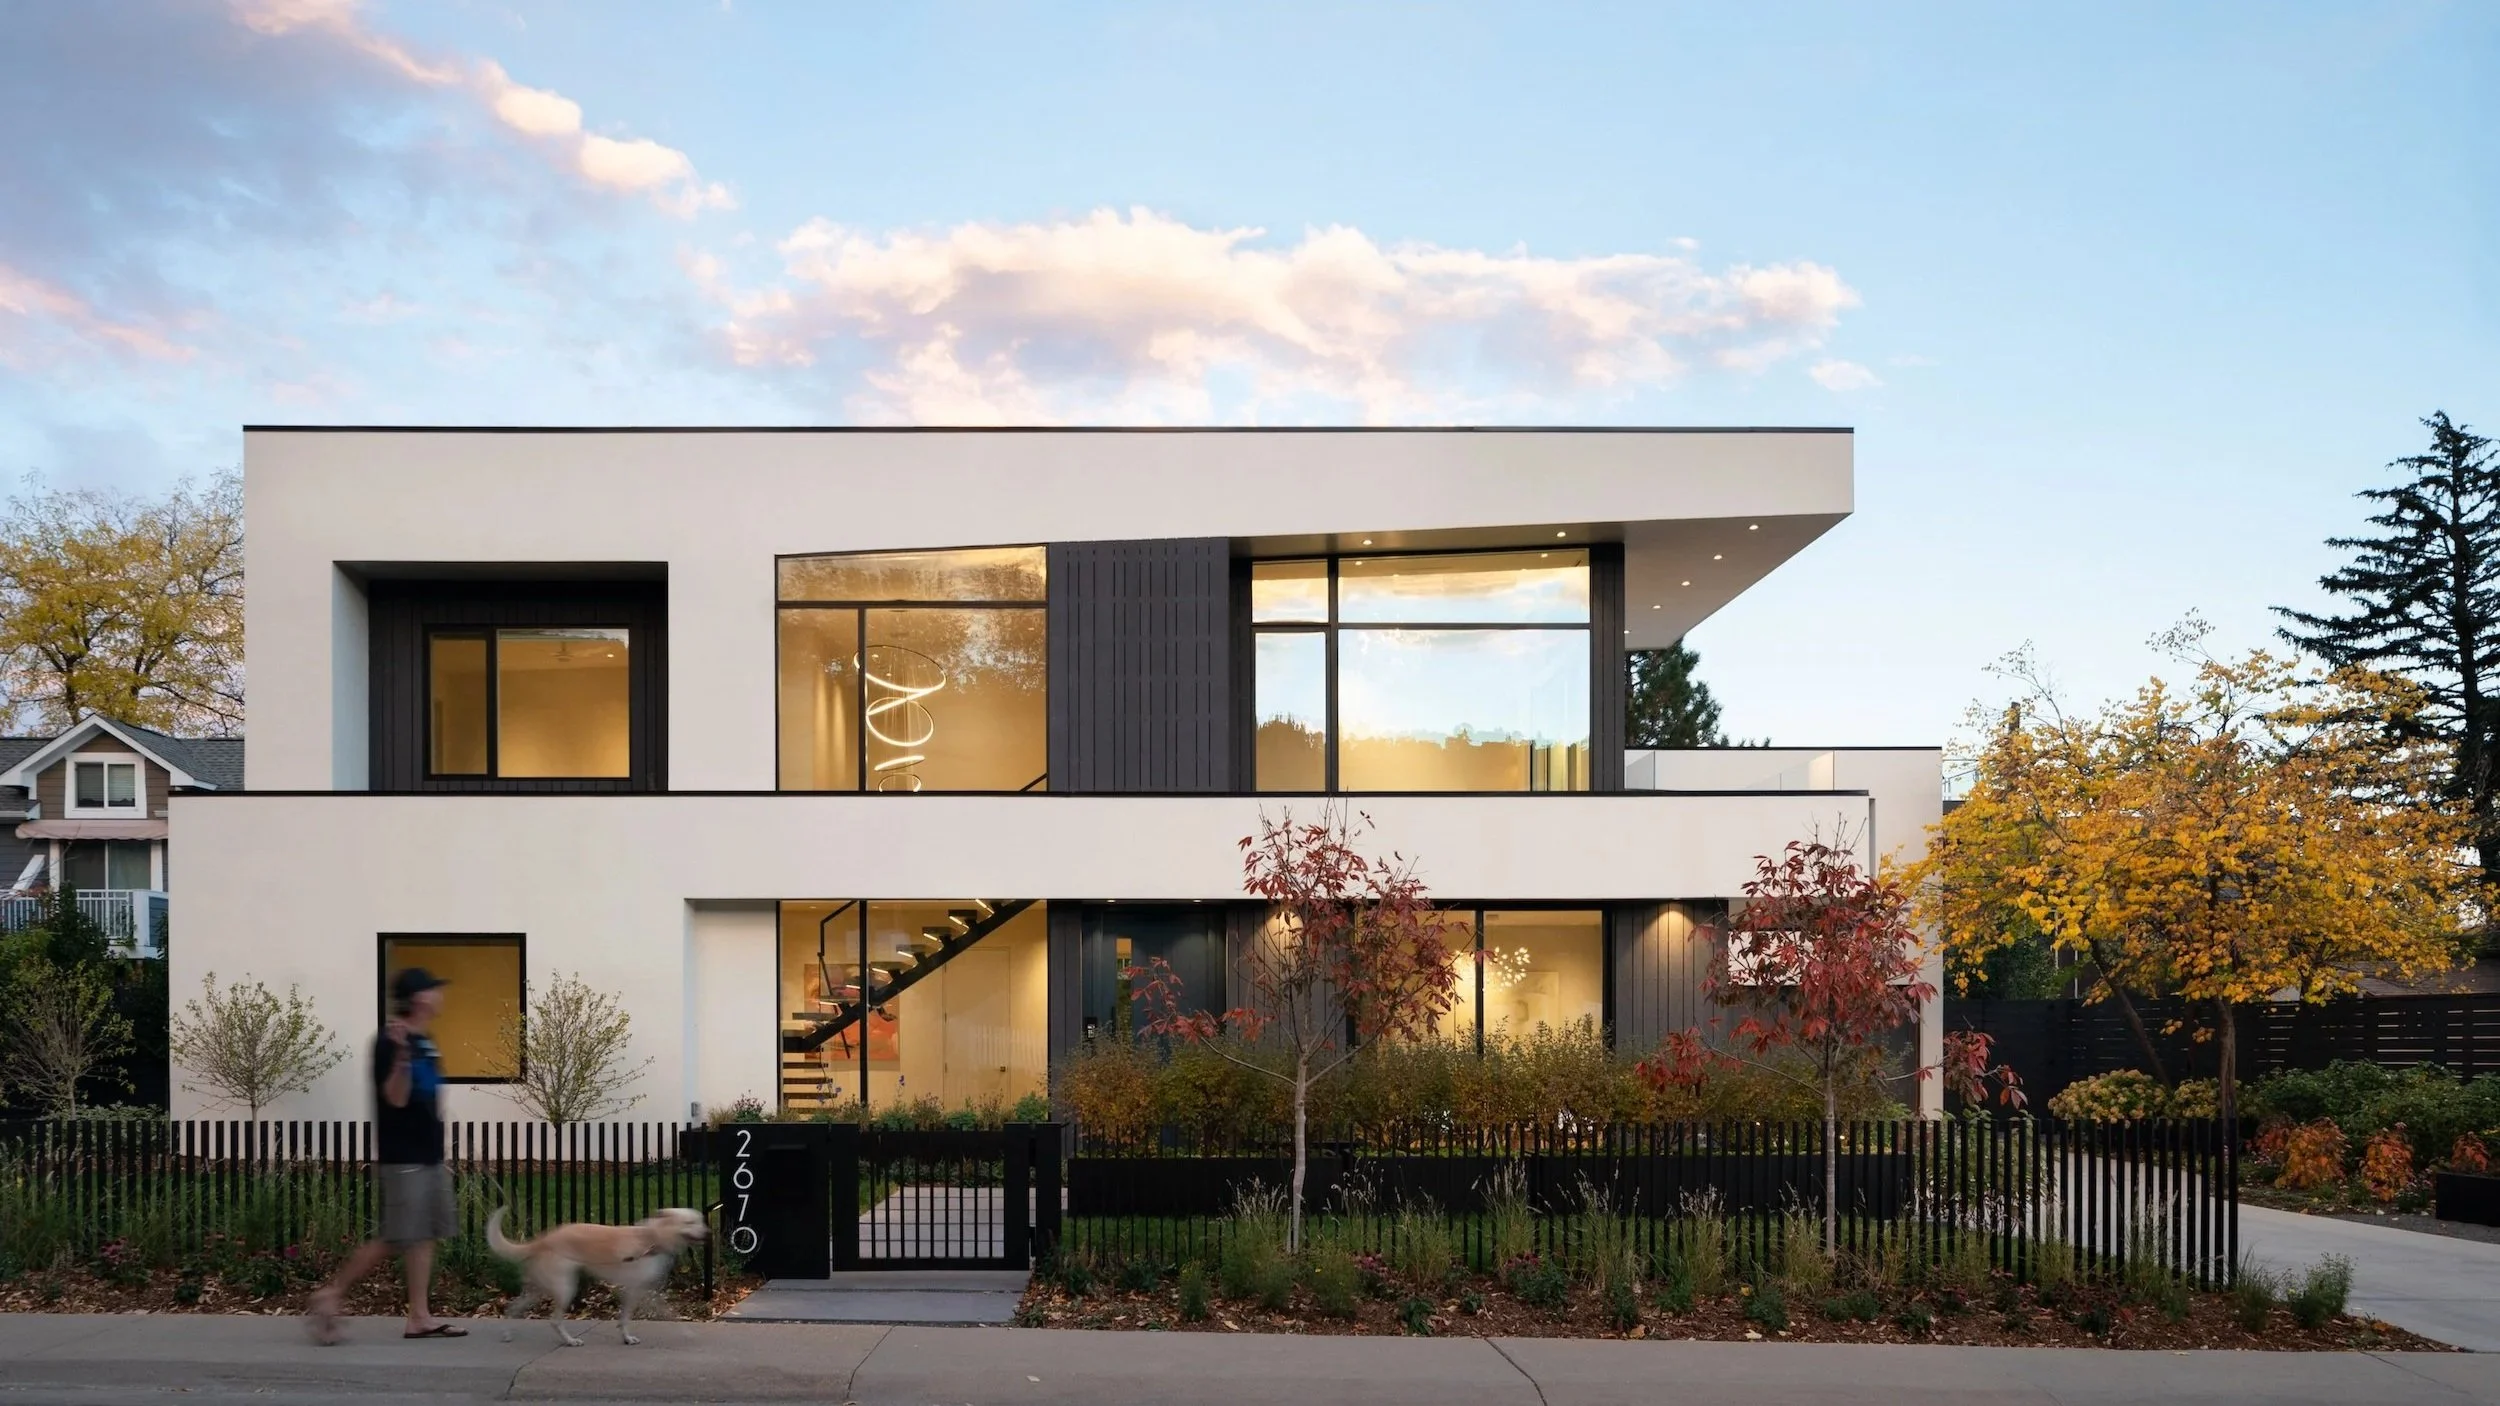
This transformative remodel and addition project reused the existing footprint and foundation of the former home and delivers an entirely different aesthetic to the property. The design takes cues from the International Style of the early 1900s but is contemporary in its form, materials and function. Large window and door openings bring in substantial natural light and the panoramic views of the Flatirons and Mt. Sanitas. New mechanical systems, lighting, and smart home technologies bring this home into the current century and beyond. The carriage house compliments the form of the main residence and provides a welcoming, private sanctuary for guests.

The house sits slightly below street level on a quiet street near Chautauqua Park in Boulder. This whole house remodel and addition maintained all of the exterior walls and roofline due to zoning regulations and focused on reconfiguring the interior of all three floors. The goal was to create an updated and timeless style using materials with depth and longevity. The details of the cabinets, tile, metalwork and finishes are designed to work together rather than as independent statements. The result is a home with quiet elegance and understated sophistication.

Situated on a north-facing hillside in south Boulder, the home design was generated from the opportunities presented by 180-degree views of Boulder and the Flatirons while balancing the constraints of close neighbors and a steep site. With unhindered views from the west to the northeast, the goal was to maximize the connection to the longer views while shielding the spaces from the immediate neighborhood. To achieve these goals, we flipped the traditional house layout in a vertical fashion by placing the bedrooms on the ground level along with the garage and entry. This allowed the main living space to be situated above these spaces with a large elevated outdoor deck that extends the dining and living room to the outside. The primary bedroom and playroom, on the lower level, open directly to the backyard and pool area.
A majority of the home's size and spaces are hidden from the street. As you enter the property, the exposed board-formed concrete base anchors the house to the hillside while the upper level, wrapped in a black vertical siding with negative reveals, cantilevers over the base to create a sheltered entry.

Located on a 5 acre site in south Boulder, this project illustrates the transformative nature of remodeling a dated older home into a contemporary dwelling. The original house was a 1980's two story cedar sided ranch, complete with a shallow, non-functioning wrap-around porch and large moss-rock and brass fireplace. These stylistic issues aside, the bones and general layout of the house were sound. We started by stripping away all of the non-structural flourishes. We then proceeded by adding the north and south porches to extend the base and large expansive windows to capture the views to the foothills. The project is rounded off with an entirely new material palette inside and out to complement the stately nature of its position on the property and provide a lightness, warmth and sophistication to the interior.

Situated on a steep site with a stunning panorama of the Flatirons and Boulder, this dramatic addition bridges over the existing basement and aligns itself to the views to the west and north. Complementing the orientation of the addition are large multi-slide doors and windows that allow the living room, dining room, and kitchen access to the outdoor decks, landscaping, and pool.

The renovation of this mid-century Boulder home, formally owned by the Lange family of ski industry fame, was focused on improving the connection between the house and the site and its open spaces and mature trees. Interior and exterior materials bring a fresh aesthetic, and the new, large windows and doors provide abundant natural light throughout the interior spaces. The expressed structure of the existing home was celebrated in the open plan of the living, dining, and kitchen spaces.

The owners of the Newport Residence wanted to update their dated, ‘used to be’ contemporary 1980's home that had been subject to a series of patch work renovations over the preceding decades. While the focus of the renovation was on the interior, the exterior also got a material update, new entry canopy, and a refresh of the front landscape.
The renovated home reconnects the interior of the house to the exterior spaces which allow the house to live larger than its square foot number implies. To achieve this, we reconfigured the main level of the home by relocating the kitchen to the light-filled vaulted space at the front of the house and removed an interior fireplace and laundry room that cut off the connection to the interior stair and entry. New high-performance windows, custom built-ins featuring a wine display wall, fresh materials and contemporary lighting complete the update to the home.

Located at the base of Mt. Sanitas, just minutes from downtown Boulder, this home was designed for a newly-retired client returning to Boulder after decades of international travel. The layout echoes the principles of feng shui, and is structured around a multi-level courtyard that maximizes outdoor connection while providing privacy from adjacent neighbors.
On the exterior, vertical grain wood siding and elongated charcoal brick are punctuated by a uniform pattern of windows. Inside, concrete floors, cream casework, white oak and glass tile create a soft backdrop for vibrant artifacts curated from across the globe. The two-story interior staircase is flanked by a custom, hammered-steel screen that stretches from basement to lofted ceiling. Designed for longevity and ageing in place, the Trailhead Residence includes accommodations for a future elevator and caretaker suite.

Situated on a triple-lot in Boulder’s Newlands neighborhood, this 3200 SF home was designed for a young couple looking to start a family and develop a property well-positioned for future resale in the Boulder real estate market. Our challenge was to preserve as much of the yard as possible while creating a 4BR, 3.5BA home that grouped master suite and kids’ bedrooms on a single floor, and accommodated a private guest suite, ample living areas, open kitchen, and detached garage with small studio space above.
The gabled-roof design and divided light windows nod to the vernacular of adjacent properties while charred and stained cypress siding offers a distinctly contemporary tone. A long, horizontal volume stretches across the front perimeter of the property, concealing the large outdoor space behind. The design relies on standard wood framing to optimize budget without compromising form, and allows owners ample room to both grow their family and enjoy a fluid connection between indoor and outdoor areas.

The owners of the Balsam Residence were interested in breathing new life into this mid-century home that had been untouched since its construction in 1968. The focus of the renovation was to not only give the exterior a much-needed aesthetic upgrade but also to open up the interior of the house to more natural light and breathtaking views of the Flatirons.
Our goal was to maintain the mid-century qualities of the original house so many of the design elements included in the renovation were executed with this objective in mind. The warm tones of the exposed wood beams in the kitchen and living room extend beyond a wall of glass doors and enhance the connection to the outdoor spaces. The material palette is a combination of old and new, providing a balance of textures between the sleek matte-black and raw-steel kitchen and the existing brick fireplace that was a central feature of the original house.

Situated on a 40-acre property, the 63rd Street Ranch Residence is a Net Zero home with panoramic views of the Front Range, including the Flatirons and Longs Peak. The unique layout cantilevers from the sloping hillside, providing a backdrop for the patio, pool, and sweeping landscape. The interplay of the unique characteristics of the dynamic site with the home was paramount in this design; we oriented the home to interact with the natural grade of the ridgeline, so that it appears interdependent with the terrain.
The result is the appearance of a contemporary structure that has been present on the site for many years. We collaborated with the client, who is passionate about high-level architecture and design, throughout every step of the design process to create a home with modern form and warm, inviting materials. Ten-foot floor-to-ceiling glass windows and dramatic steel planes are countered by the warm tones of Arborwood on the exterior and soft textures of American clay on the interior walls.

A young family approached us to help them convert their split-level ranch into a home that took advantage of their large backyard and connected the small living space to the outside. The modern addition purposefully sets itself apart from the rest of the home.
Ten-foot-tall sliding glass doors and an exterior deck connect the modest kitchen, dining, and living areas to the back yard with mature silver maple trees. The cabinetry was designed to visually recede from the space. The flush panel doors on the pantry and the flush pull kitchen cabinets are applied to the back walls allowing the floating island cube to anchor the corner of the space.

When the owners of Columbine Residence married and combined their family of 2 adults, 5 kids, and a large yellow lab, they knew they needed to do some remodeling. The Victorian house from 1890 had been through some remodels and additions in the past, but thankfully, most of the interior woodwork and trim was intact. Our goal was to open up the small divided victorian interior of the main level to create an open plan with a new kitchen that combined the richness and texture of the old house with a fresh and modern palette.
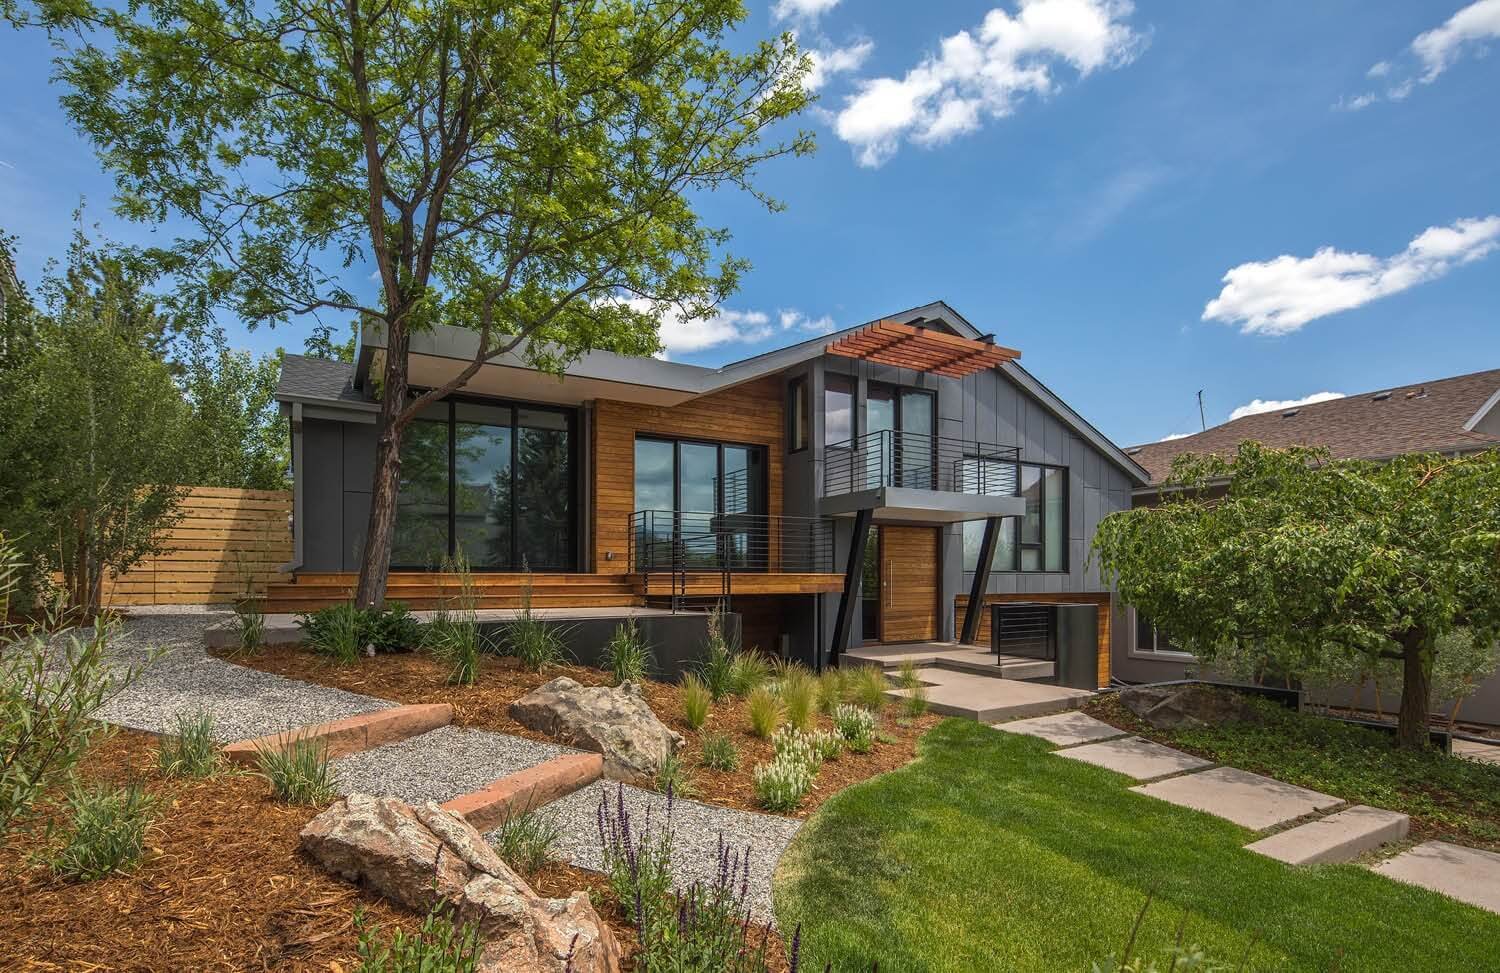
The young family that bought the Utica Residence had just moved back from 2 years of living in Costa Rica and wanted a home with clean lines, open spaces, and a warm modern aesthetic. The original 1979 cedar and brick sided home were in desperate need of an update. We rearranged the interior spaces to open the house to the mountain views to the south and improved the energy efficiency with new exterior insulation and high-performance windows. The exterior cement board panels were selected to give the home a clean and modern look and minimize long term maintenance. Our team was also responsible for the interior design of the home. The custom built-in cabinets throughout the house create a coordinated and unifying look and feel from room to room. The wide plank European oak floors give the home a soft feel under the feet while the hot rolled steel accents give the material palate depth and an unpretentious edge.
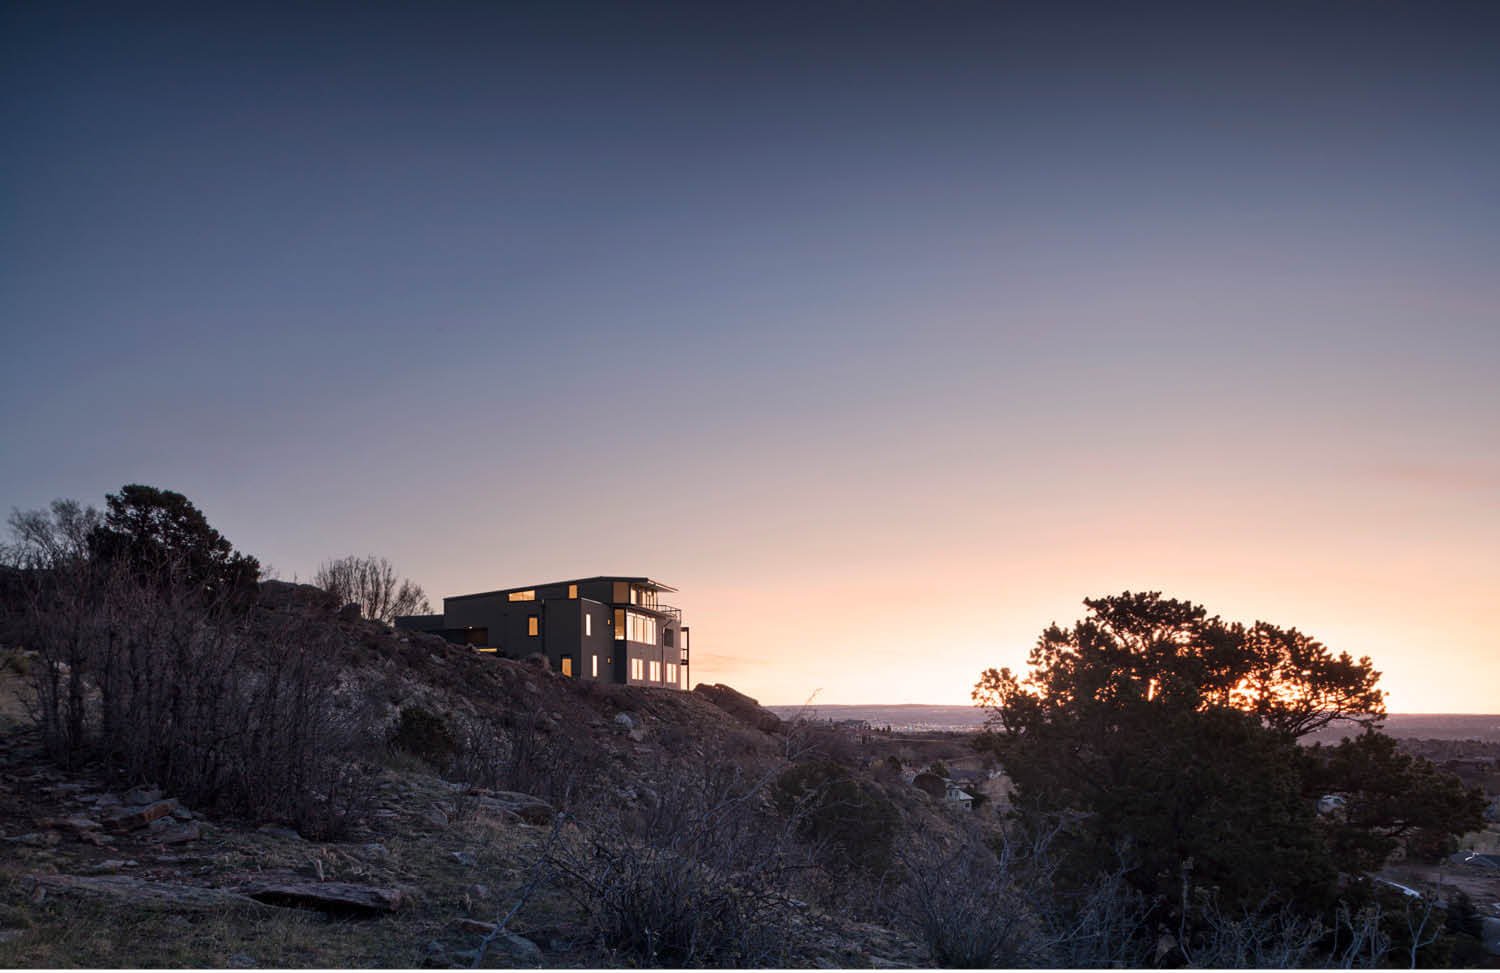
The Mountain Shadows Residence is anchored on a steeply sloping site with sweeping views of Colorado Springs and Cheyenne Mountain. The family lost their previous home on this site in the Waldo Canyon Fire in the summer of 2012. The design of the new home was generated by combining the operational and functional requirements of a large modern family with the commanding and unique qualities of the site. With distinctly modern styling the home presents itself at different scales depending on how one approaches the house or views it from on and off the site. The simplified exterior material pallet of stucco and steel supports this balance of scale. On the interior, the floors are open and spatially connected both horizontally and vertically through clerestory openings and thresholds, which allows the play of light throughout the day to change the character of the rooms.

The Pine Street Residence project was an extensive remodel and addition to an existing house in Boulder for a local restaurant owner and his family. The family requested a home that reflected the style and feel of the homes they grew up with in London. The styling is a mix of modern elements inserted into a classically styled home. Deeply sculpted trim details and doors, oil finished floors, and an old porch post holding up the stair landing are balanced with honed Carrara marble islands and polished brass pendants over the custom twelve-foot long dining table.

The renovation and addition to a 1920’s wood framed bungalow was centered around connecting the house to the extensive backyard. The addition of the house consisted of a new basement rec room, kitchen/living room, and second floor master suite. The renovation of the original house included a new electrical system, lighting, and in-floor radiant heating. The aesthetic goal of the project was to blend the historic styling of the old house with a fresh contemporary feel.
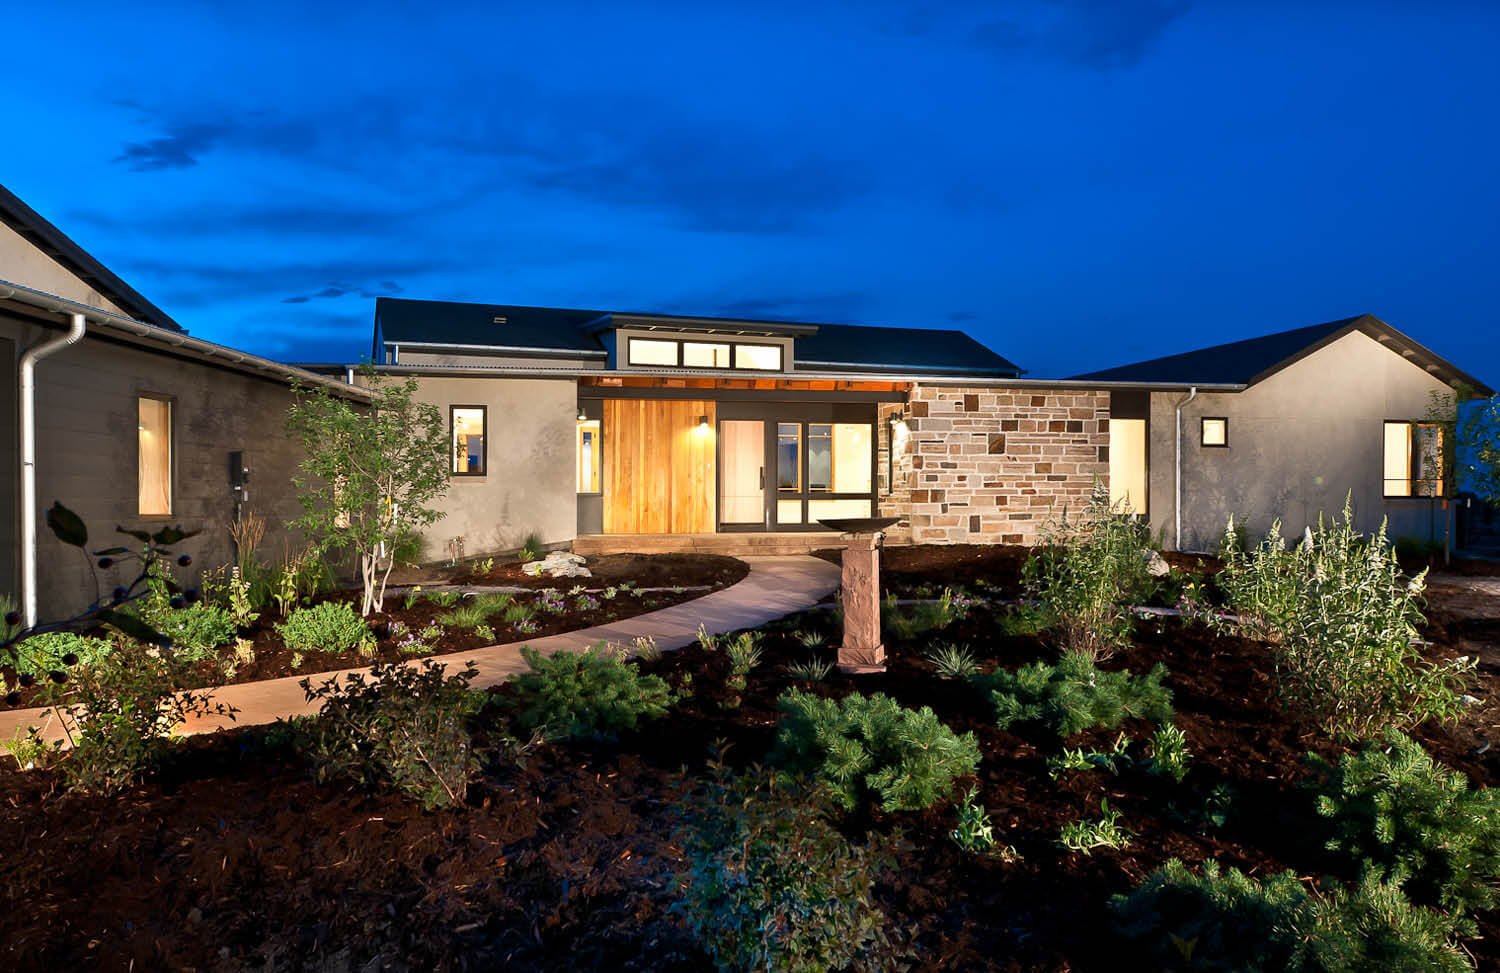

The 6th St. Residence is an addition and extensive remodel of a three bedroom residence located in the Newlands neighborhood in North Boulder. The design modernizes the overall spatial organization of the original 1948 house and previous 1993 addition by relocating the vertical circulation, kitchen and living room on the main level. This renovation also includes an addition of a new master suite, dining room, family room, office, front porch and two-car garage. The overall energy efficiency of the house was improved with a new high-efficiency mechanical system with radiant in-floor heating and improved insulation. Updated, contemporary finishes compliment the open floor plan and light filled spaces.

The schematic design and design development for the Tall Pine Residence was generated by working closely with the clients through sketches, as well as both physical and computer modeling. The design of the home is organized along a circulation spine running parallel to the slope of the site with the programmatic spaces layered on either side. This affords views through the entire house from the front yard to the back yard. The exterior of the house is composed as a series of gabled roof forms reminiscent of the traditional farmhouse that has grown over time. The assembly of these volumes also creates a variety of exterior spaces with different scales and feelings. This provides spaces for larger social gatherings, intimate lunches, and outdoor cooking.

The design of the Poudre Valley Residence is comprised of two gabled volumes separated by a light filled entry and circulation space. The volumes respond to the sloping terrain and the two-story western elevation with large windows fill the space with light and allow dramatic views of the western mountains. The lower level of the home grounds the structure to the landscape and acts as a base for the upper level and outdoor patio spaces. This strong base and the articulated volumes placed upon it, allows for a strong connection between the interior spaces and the surrounding site.
Commercial Projects

The design of a new restaurant located on South Pearl Street in the Platt Park neighborhood of Denver was inspired by the ‘sessions’ and the ‘flow and motion’ found in the cultures of action sports, music and street art. The large space is divided into three distinct dining areas and features three unique bars, creating a variety of dining atmospheres and culinary experiences for the patrons. The restaurant will feature eight permanent, original art pieces by world-renowned artists including a custom light sculpture designed by bldg.collective.

Carbon Café took over a space in a historic building near the Platte River in downtown Denver. The concept is centered on elemental materials and repurposed style. Rough cut cedar boards, blackened steel, oak doors from the remodeled Union Station and salvaged graffiti walls from the original tenant give the all day dining and drinking establishment a unique urban and timeless style.

The design of Kitchen Next Door on Pearl Street in downtown Boulder was based on the ideas of simplicity and balance. The materials were chosen to add depth and warmth to the space without adding visual clutter. Custom steel double hung windows set in reclaimed oak frames, open the dining space to the street while the beetle-kill pine floors add warmth under the feet. The combination of simple pendant and recessed lighting fixtures combined with several vintage fixtures softens the white and grey walls.

The design for Altitude's latest dispensary involved restructuring the relationship between their clients, the sales team and the merchandise. We wanted to create the look and feel of an upscale pharmacy to elevate the shopping experience. Rather than keeping the product behind a counter, clients can browse a range of merchandise on an open sales floor where the product is displayed on custom tables and cases.

The design brief called for a trade show booth that not only showcased the quality and unique aspects of the product, but would also stand out and make a statement amongst the throng of other booths and competitors. Following the ideas inherent in the development of the jackets, we choose a commonly recognizable material and used it in a way that was both startling and unique. The booth follows the layout of a small boutique rather than a large, open showroom. The floor panels are standard plywood while the walls are constructed of a craft paper honeycomb cardboard used in the shipping industry. The exterior of the booth has very little signage, allowing the texture of the cardboard material to stand out. As most trade show booths are very costly and have very short life spans, this booth stands out in the fact that once the show was completed all of the cardboard material was collected and recycled.

The competition was focused on design proposals for a new housing typology for Denver’s revitalized RINO district, a micro housing complex consisting of eight 375 sq. ft. dwelling units. This tower demonstrates how a building can connect to its surroundings and engage with the natural elements while encouraging a vibrant connection between residents and the community the urban area has to offer. The Micro Housing Tower is an example of the high quality of life and rich community that can be achieved with such limited space for residents.
Upcoming Projects
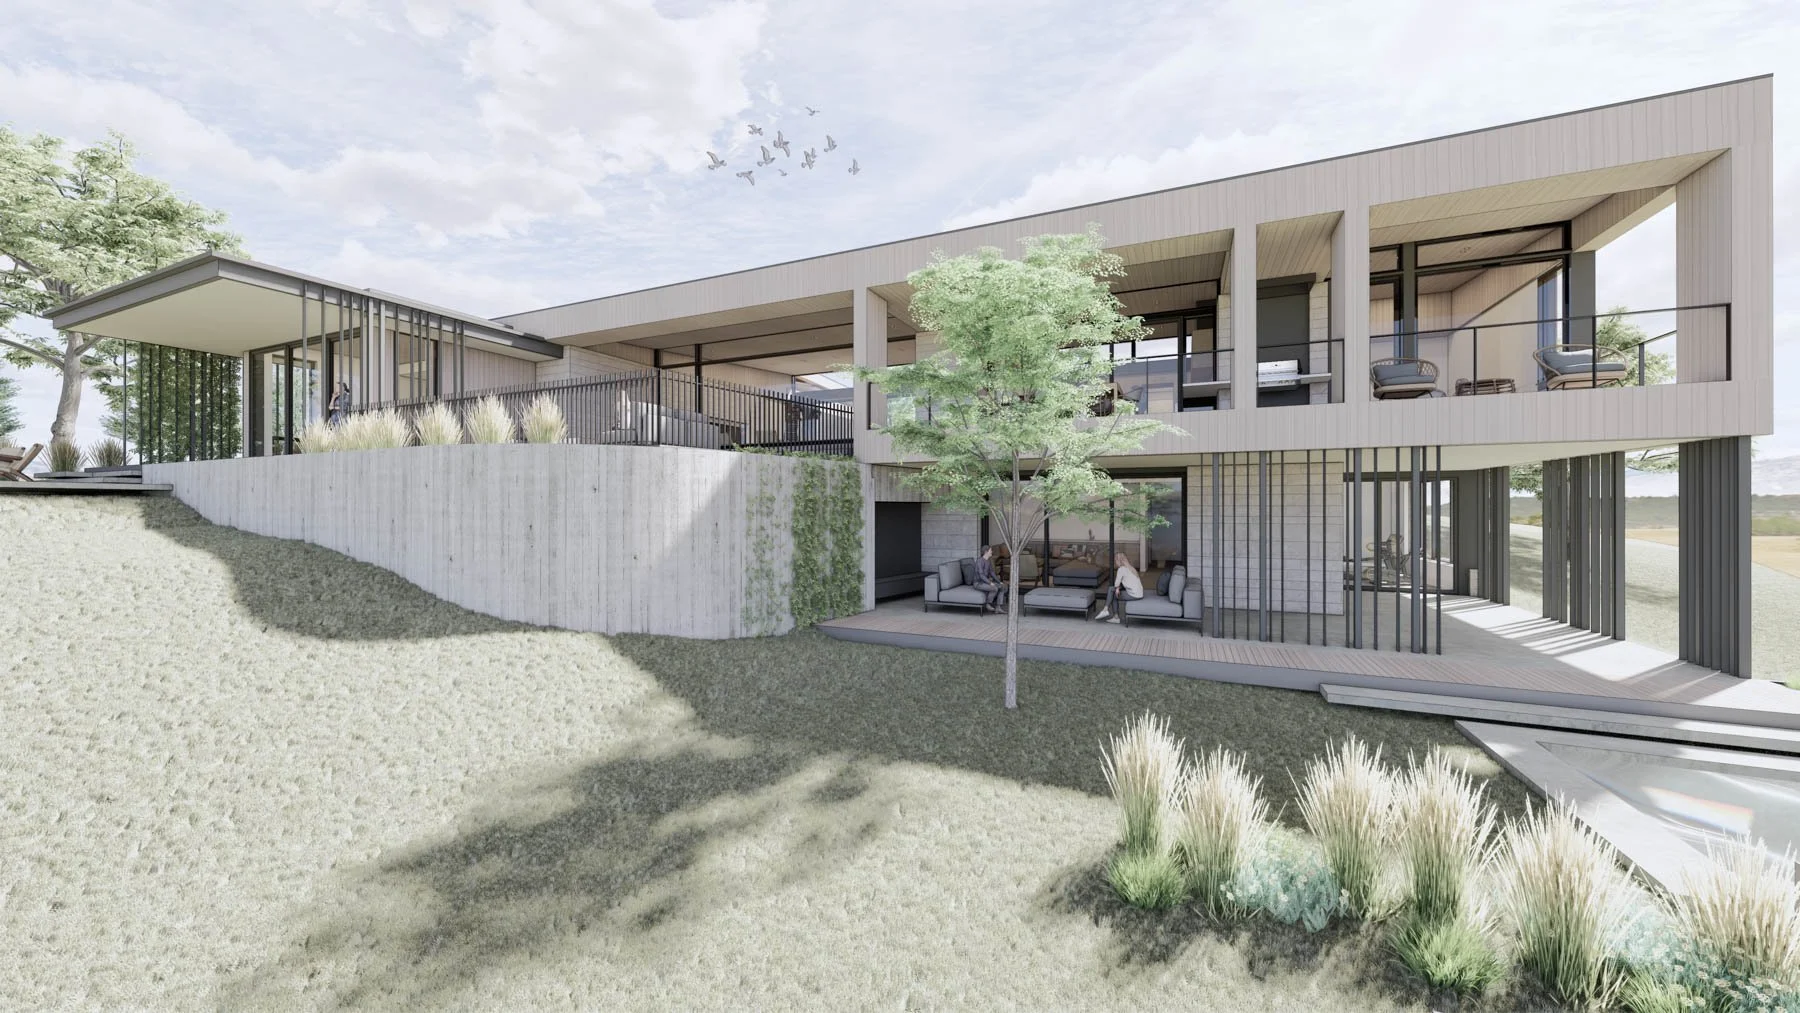
A long private driveway leads through a grove of trees where the house is positioned between the trees and the edge of the mesa. A courtyard brings you to the entry at the center of the house with views of Boulder through the panoramic windows and doors in the main living space. The house lays out north to south, allowing each space to have a full view of the Flat Irons and Boulder valley. The private bedroom areas are on the north side of the house while the pubic areas on the south. Presented as a single story structure from the entry drive, the house’s lower level opens to the views to the west by taking advantage of the slope of the property. The lower level contains a media room, workout space sauna, wine cellar and covered outdoor patio with an in ground spa.

On a secluded street south of downtown Ketchum, the Jade Residence is a balance between traditional styles and contemporary compositional arrangements. To take advantage of the views to Mt. Baldy, the main living space is on the second level along with the primary suite and guest room. The entry level has two additional bedrooms and a media room.
The project is scheduled for completion in 2022.

Located on the banks of the Crystal River, the RVR Residence follows the traditional style of the neighborhood while maintaining a contemporary composition of elements. The result is a unique design that takes advantage of the site's attributes while meeting the client's programmatic and aesthetic requests.

This project is built on a homestead property in northern Boulder County. Spread over 160 acres of land, the homestead encompasses over 20 original structures that will be rebuilt or relocated. Alongside the original structures, we are designing a primary home that follows the layout and language of the historic development pattern of the property. The project program is split into different volumes that are arranged to generate varying relationships to the exterior intimate and distant views. These volumes are also arranged to shape the exterior spaces to help support multiple uses throughout the day and year.

Located on a bluff that overlooks the front range foothills, the Pleasant Ridge Residence connects to the site and location by distributing its volumes across the site and threading the landscape into and around the living spaces. Discreet interior level changes create separation (both physically and psychologically) between the public and private spaces while the interior courtyard establishes an intimate connection with the natural landscape beyond.

The project is located on a steep slope in an established neighborhood in the shadow of Flagstaff Mountain in Boulder. The design breathes new life into a 1950’s era home by delivering a contemporary aesthetic and a modern layout while maintaining a nod to its mid-century roots.
The project is scheduled for completion in 2022.

Located in central Boulder, this home was designed for a young family who wanted to connect with the landscape around them on a daily basis. A courtyard at the center of the house becomes the primary element from which all the other rooms are organized. Through expansive glass openings, the courtyard connects with the main living spaces of the house and the backyard.
The dark exterior materials are inverted inside the courtyard where the reflected sun will bounce warm light throughout the space of the home.
The project is scheduled for completion in early 2023.