LOCATION
Boulder, Colorado
COMPLETION
2025
GENERAL CONTRACTOR
Buildwell Builders
LANDSCAPE ARCHITECT
Evoke
PHOTOGRAPHY
Mickkail Cain
Vista Ridge Residence
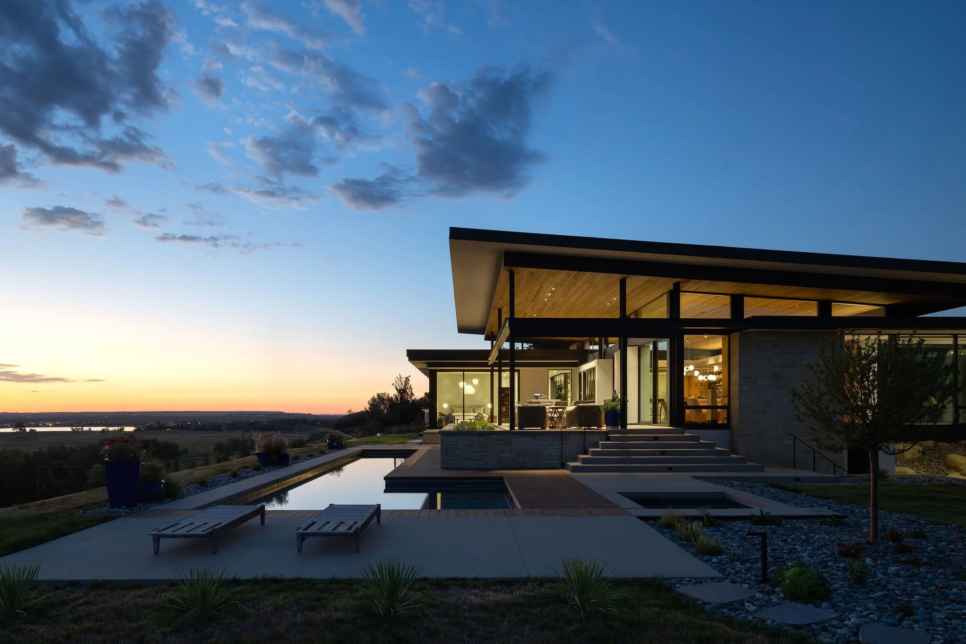
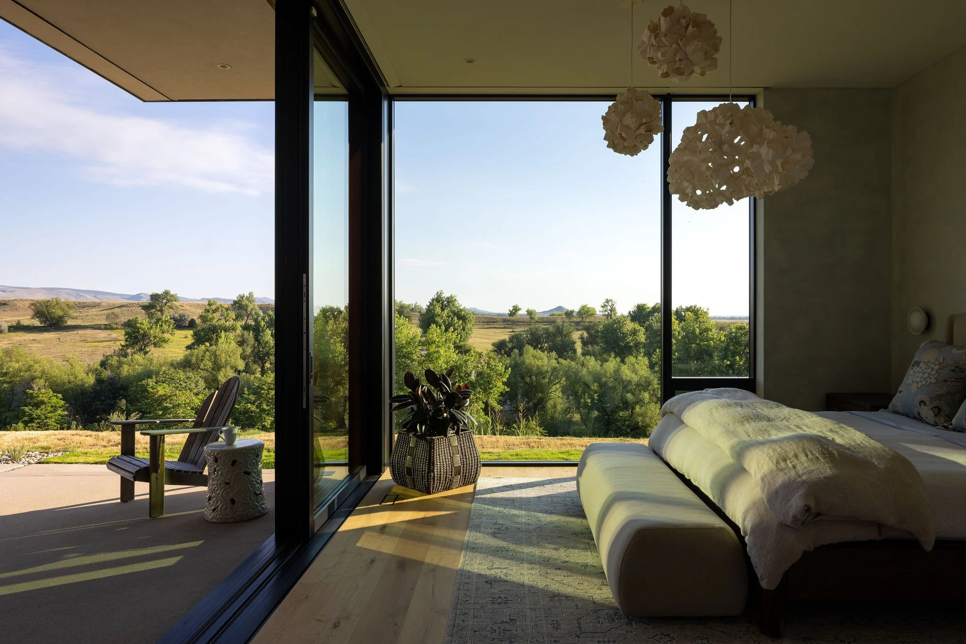
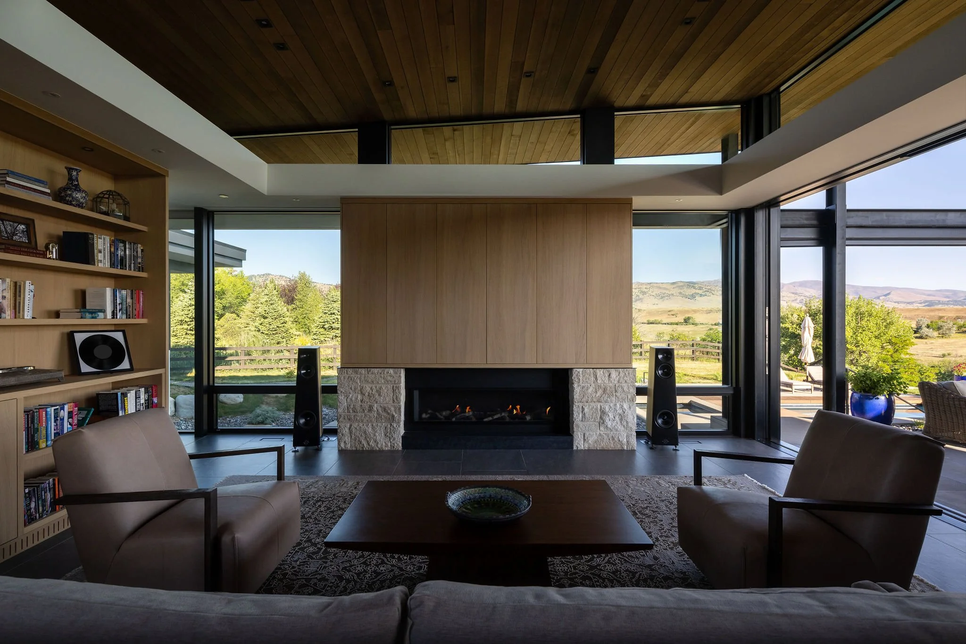
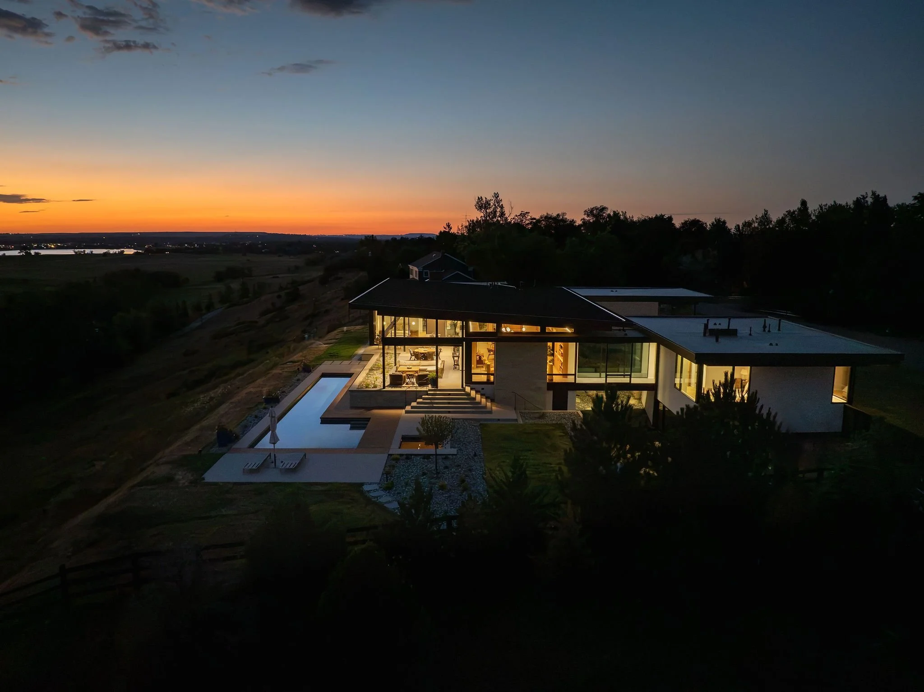
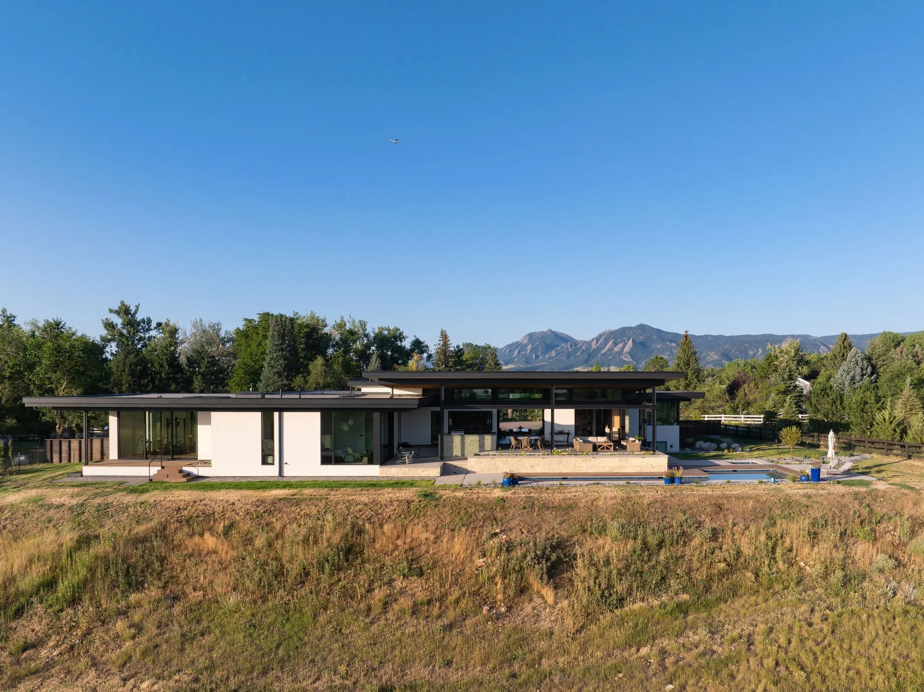
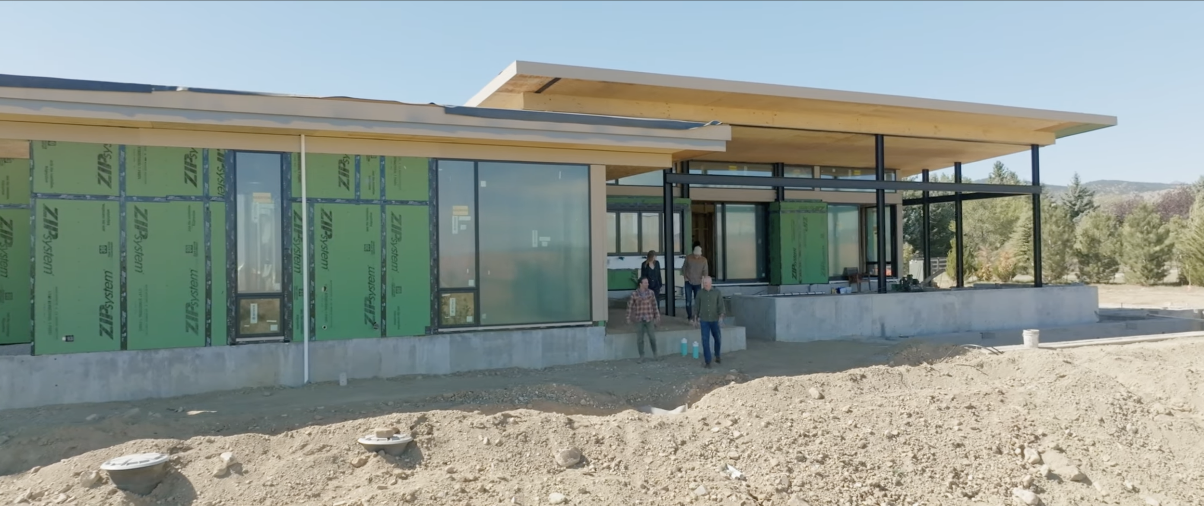
Located on a bluff that overlooks the front range foothills, the Vista Ridge Residence connects to the site and surrounding views by distributing its volumes across the site and threading the landscape into and around the living spaces. The variety of conditions that allow the homeowners to connect with the landscape caters to their desire to live with open doors and windows a majority of the time. Discrete interior level changes create separation (both physically and psychologically) between the public and private spaces.
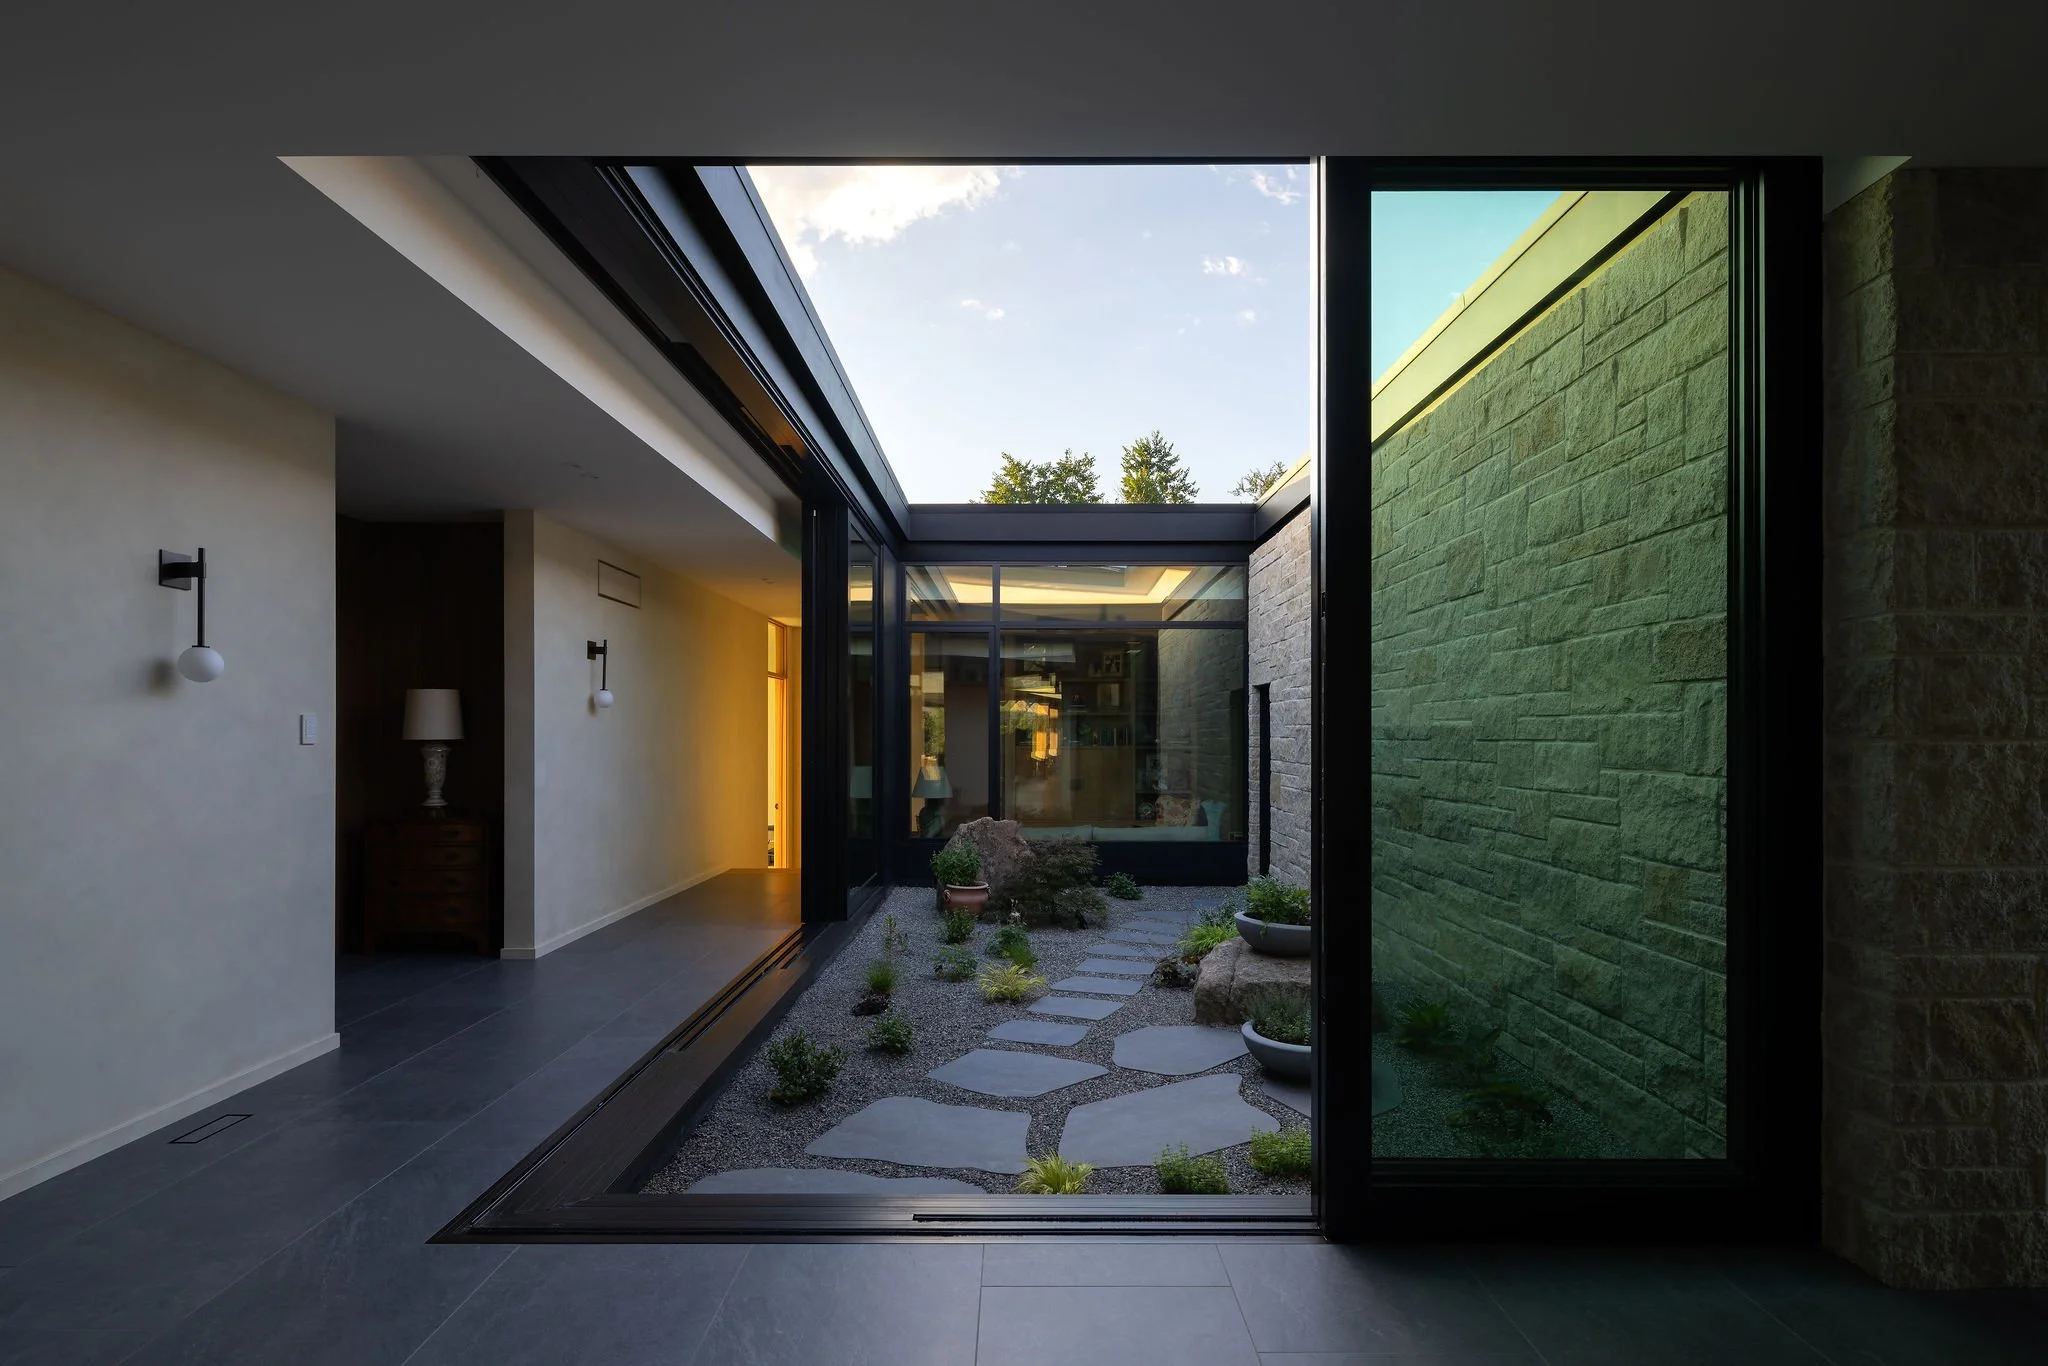
The unique interior courtyard with a manicured garden establishes an intimate connection with the sky and the natural landscape beyond and allows for natural breezes and light to penetrate into the center of the home.
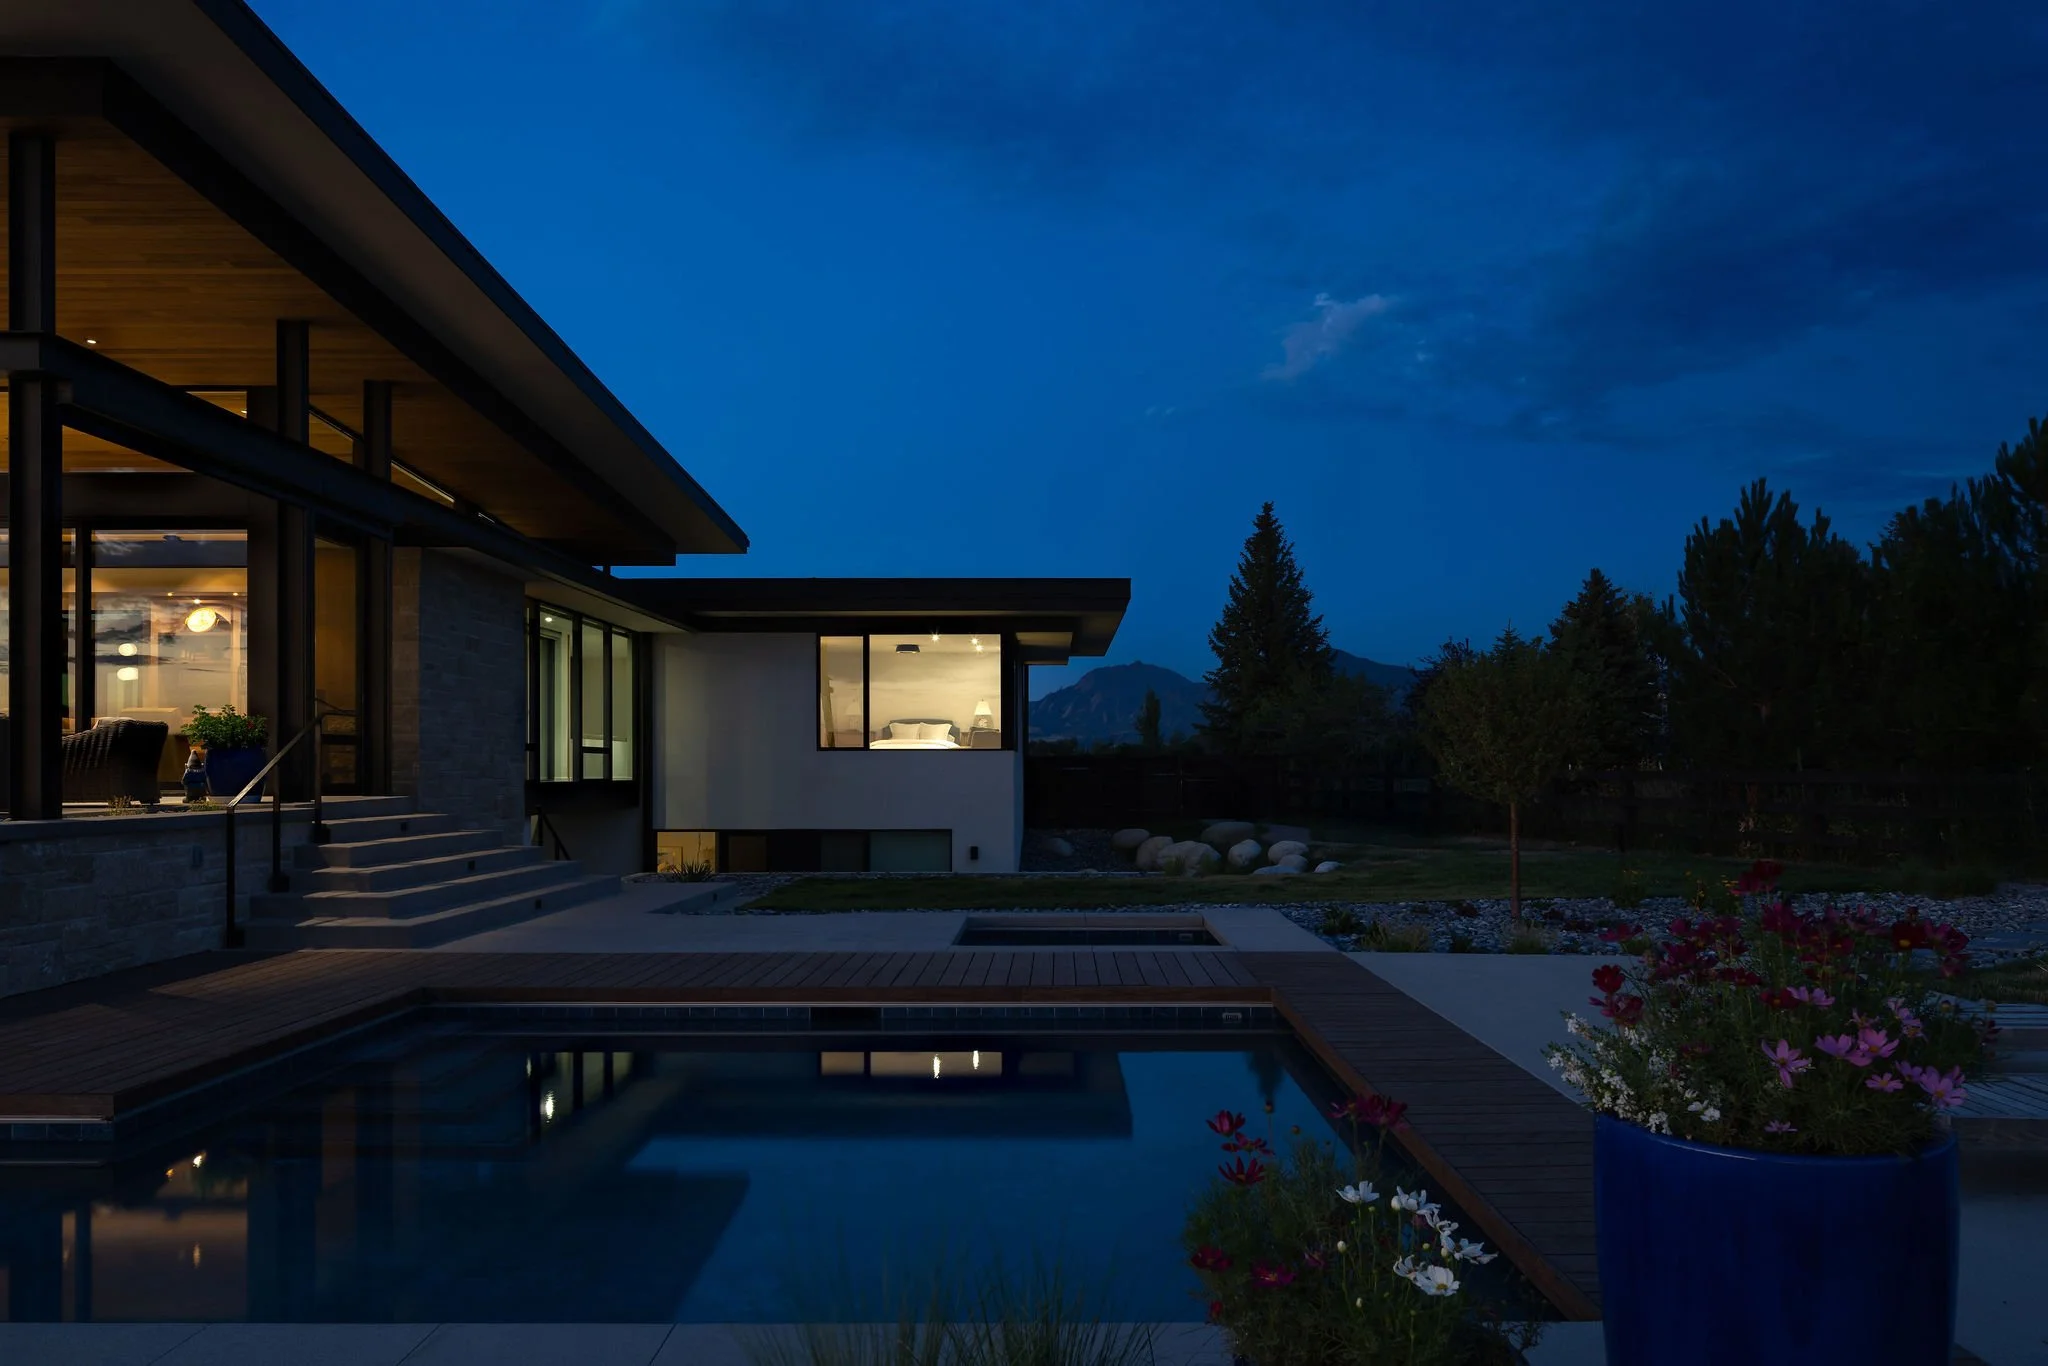
The terraced outdoor living spaces provide a variety of protected areas for cooking and entertaining. The pool and spa live below the entertainment space and is hidden from view from the interior living spaces when covered during the winter months.
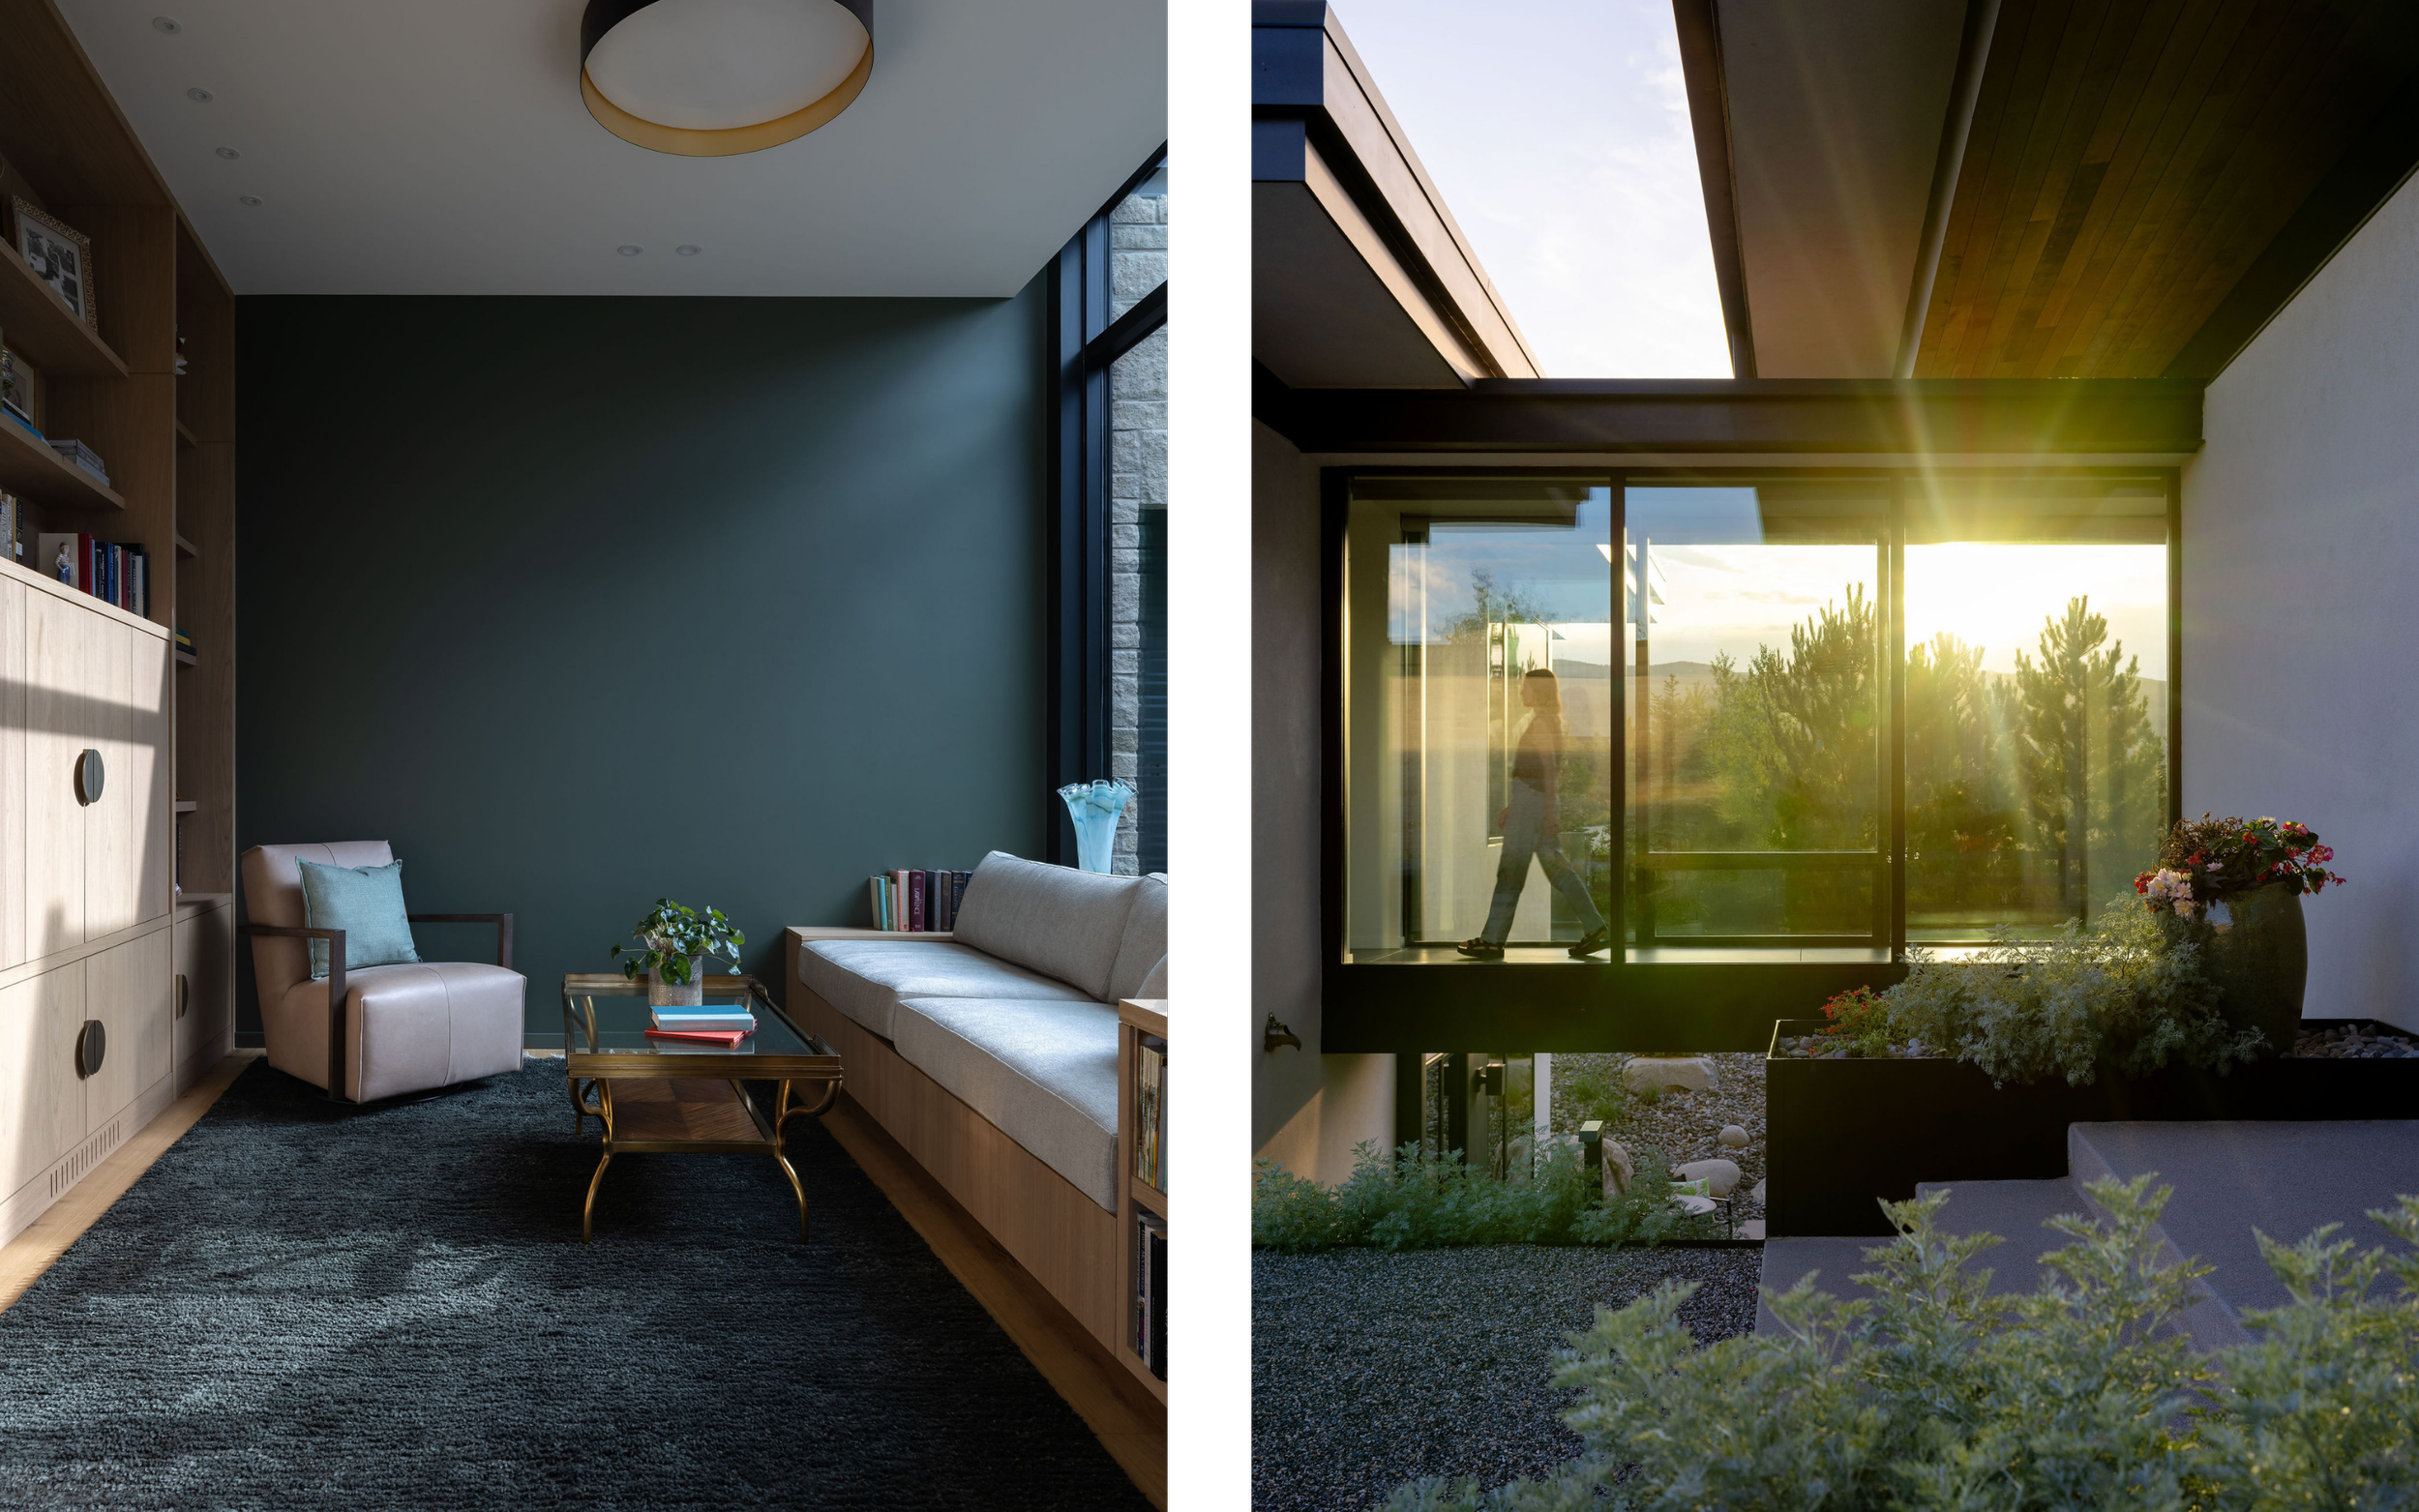
A glass bridge is suspended over the landscape and connects to a guest wing that can be physically isolated from the rest of the house. This spatial arrangement creates privacy for the guests and also allows for an energy efficiency solution where climate conditioning only needs to be used when the space is occupied by guests and family members.
Vista Ridge Residence
Located on a bluff that overlooks the front range foothills, the Vista Ridge Residence connects to the site and surrounding views by distributing its volumes across the site and threading the landscape into and around the living spaces. The variety of conditions that allow the homeowners to connect with the landscape caters to their desire to live with open doors and windows a majority of the time. Discrete interior level changes create separation (both physically and psychologically) between the public and private spaces.
The unique interior courtyard with a manicured garden establishes an intimate connection with the sky and the natural landscape beyond and allows for natural breezes and light to penetrate into the center of the home.
The terraced outdoor living spaces provide a variety of protected areas for cooking and entertaining. The pool and spa live below the entertainment space and is hidden from view from the interior living spaces when covered during the winter months.
A glass bridge is suspended over the landscape and connects to a guest wing that can be physically isolated from the rest of the house. This spatial arrangement creates privacy for the guests and also allows for an energy efficiency solution where climate conditioning only needs to be used when the space is occupied by guests and family members.
LOCATION
Boulder, Colorado
COMPLETION
2025
GENERAL CONTRACTOR
Buildwell Builders
LANDSCAPE ARCHITECT
Evoke
PHOTOGRAPHY
Mickkail Cain